Abrégé de géometrie pratique : appliquée au dessin linéaire, au toisé et au lever des plans : suivi des principes de l'architecture et de la perspective
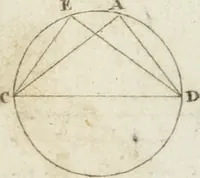
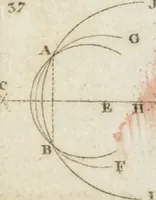
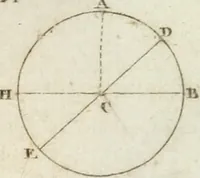
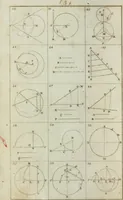
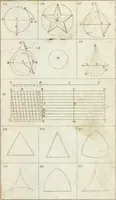
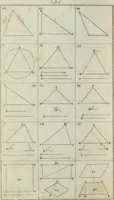
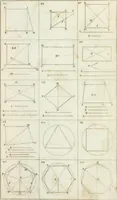
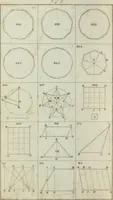
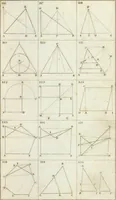
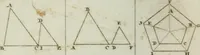
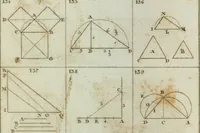
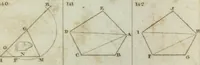
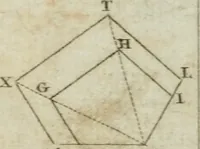
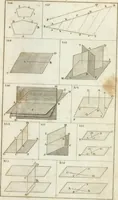
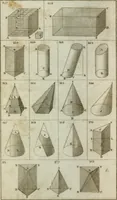
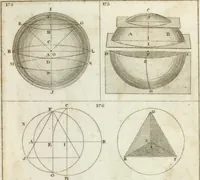
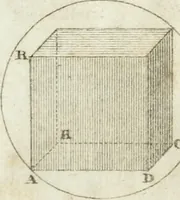
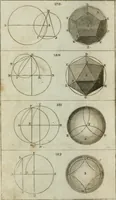
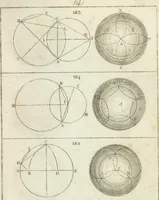
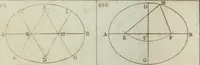
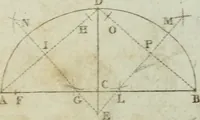
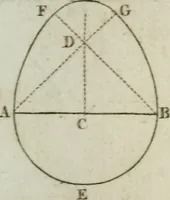
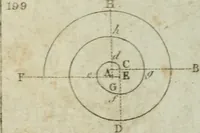
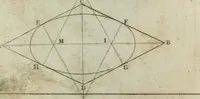
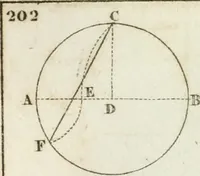
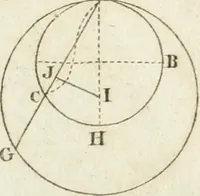
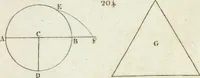
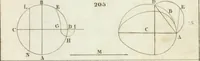
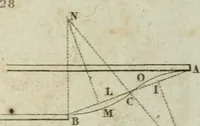
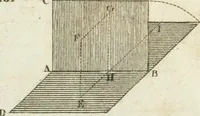
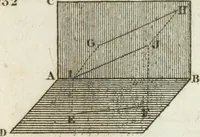
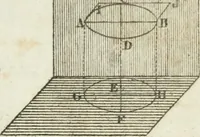
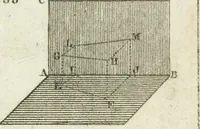
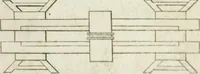
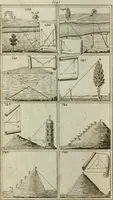
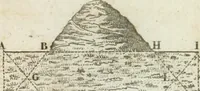
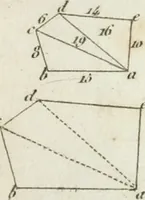
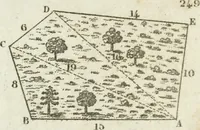
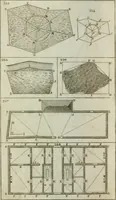
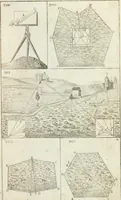
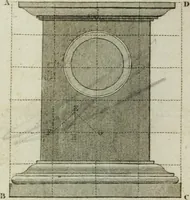
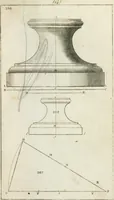
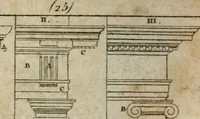
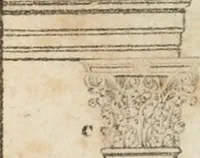
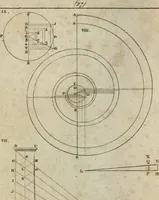
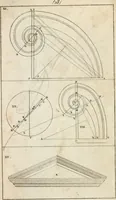
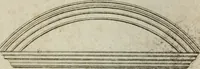
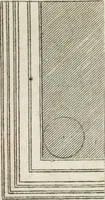
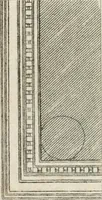
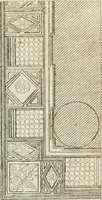
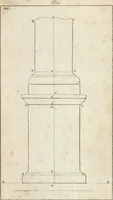
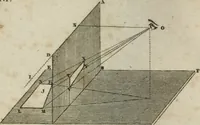
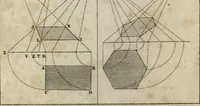
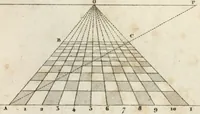
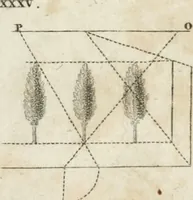
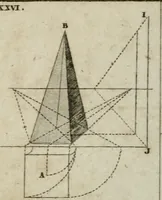
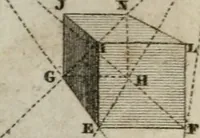
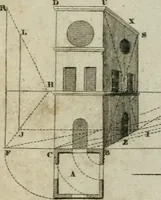
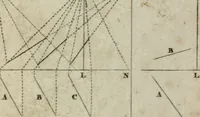
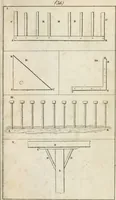
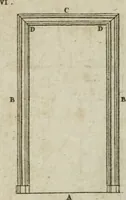
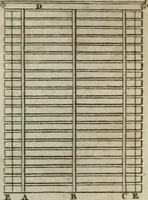
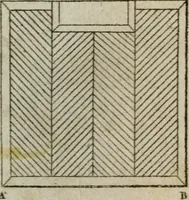
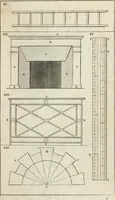
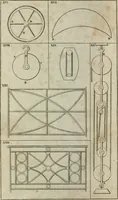
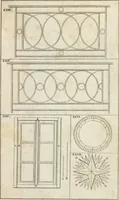
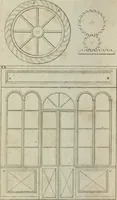
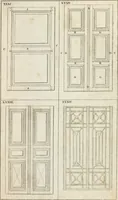
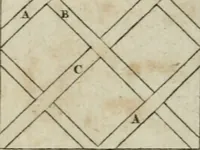
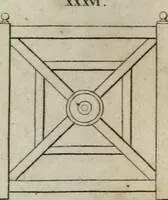
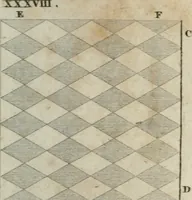
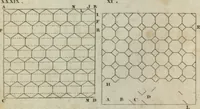
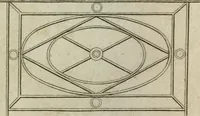
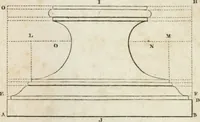
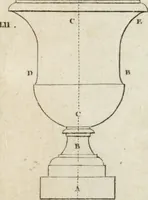
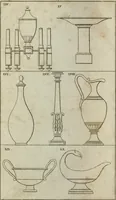
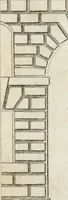
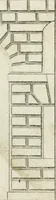
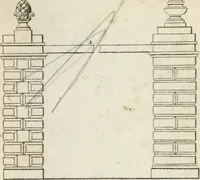
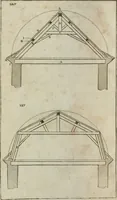
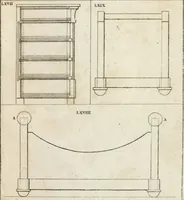
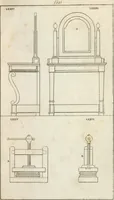
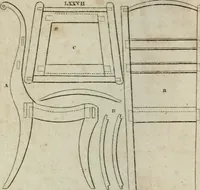
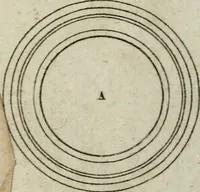
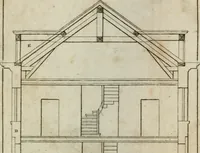
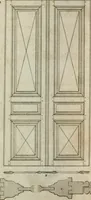
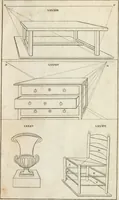
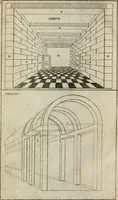
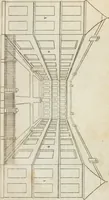
A French school manual of practical geometry, linear drawing, measurement, surveying, architecture and perspective, compiled by the Brother known as F. P. B. with Louis Constantin and published in Paris in 1834 for classroom use. The engraved plates give lettered triangles, circles and polygons in outline, plus intersecting planes shaded with fine parallel and cross-hatched rule lines, and framed borders — usable as diagram line work, hatch textures and geometric ornament.