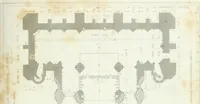
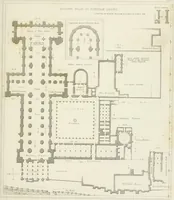
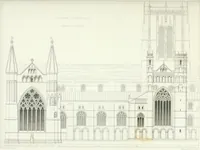
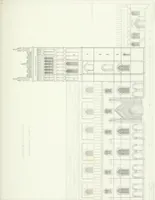
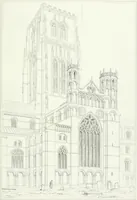
Architectural illustrations and description of the cathedral church at Durham
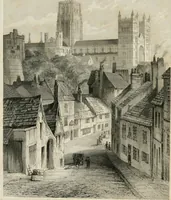
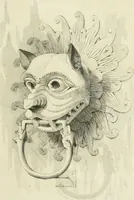
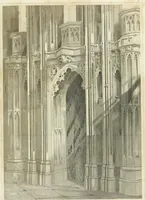
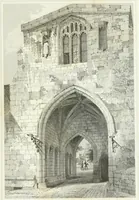
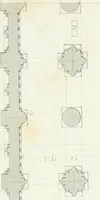
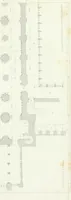
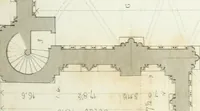
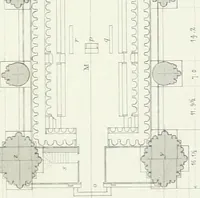
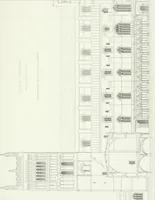
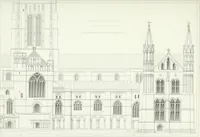
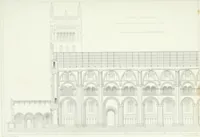
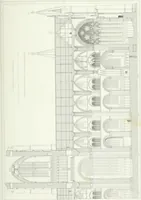
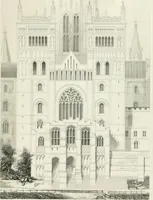
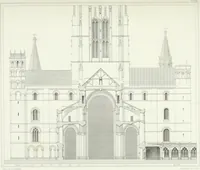
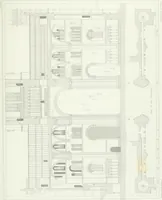
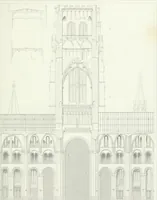
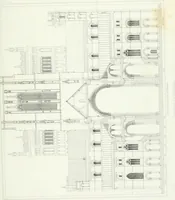
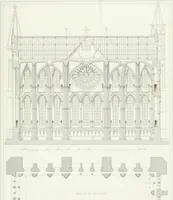
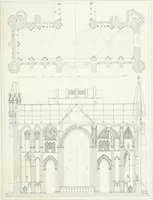
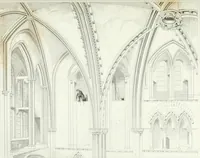
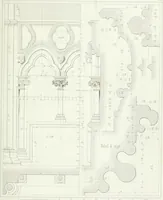
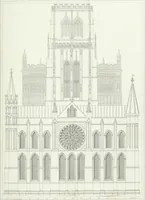
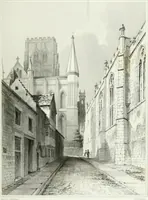
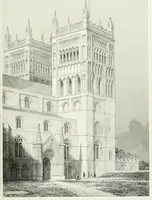
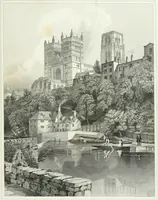
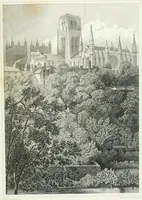
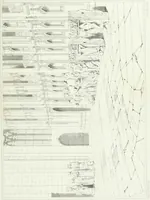
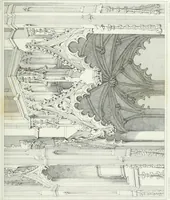
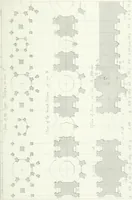
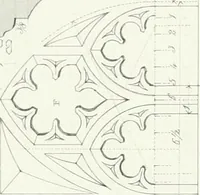
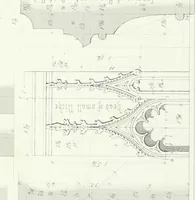
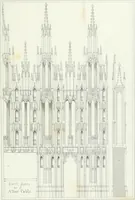
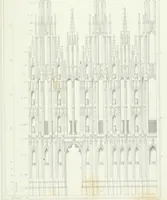
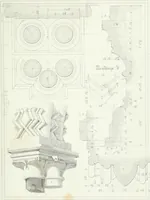
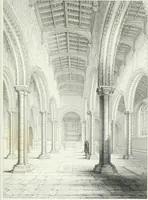
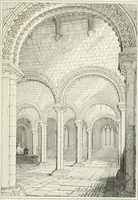
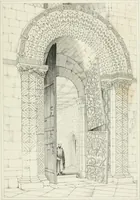
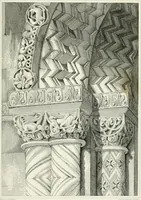
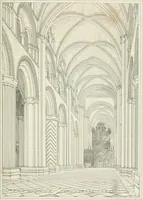
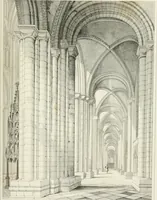
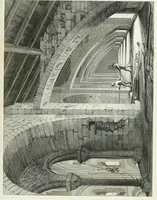
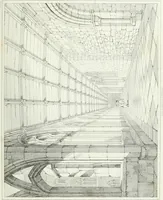
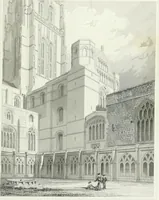
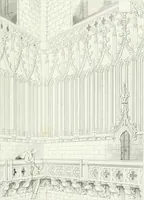
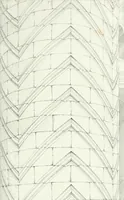
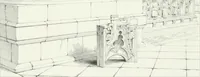
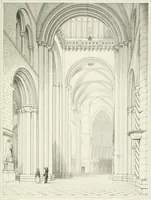
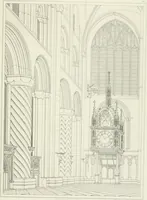
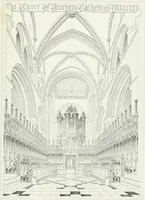
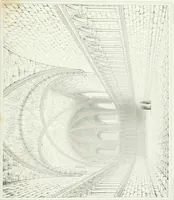
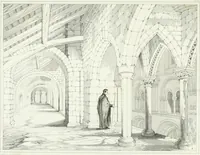
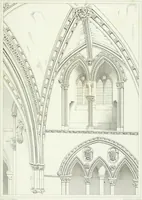
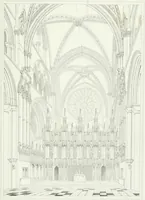
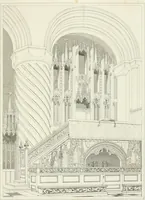
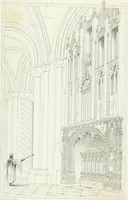
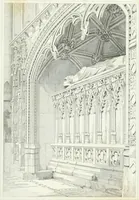
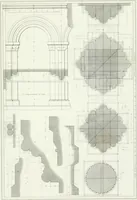
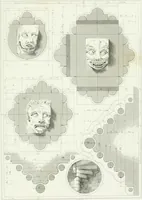
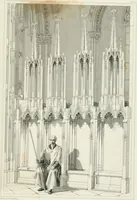
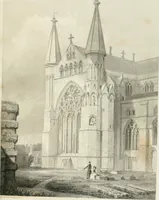
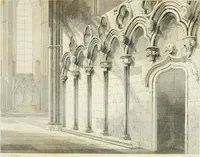
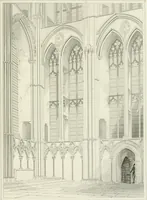
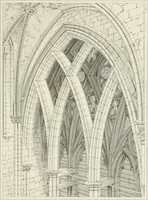
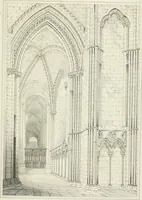
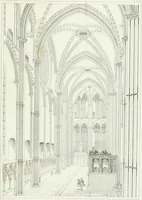
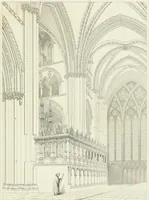
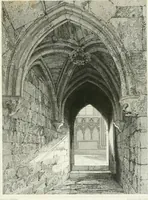
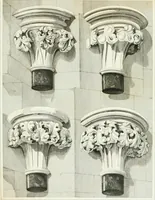
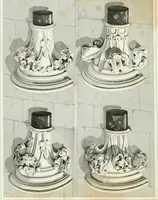
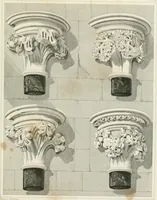
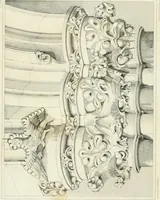
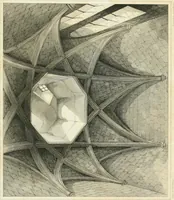
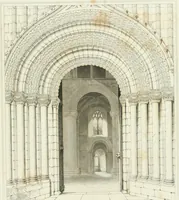
Robert William Billings's 1843 survey of Durham Cathedral, published in London by T. and W. Boone for antiquaries, architects and the Gothic Revival trade. Engraved line plates give measured plans, sections and elevations alongside perspective interiors of vaults, triforium arcades and clustered piers, with fine hatching and ruled gridwork usable as ornament outlines, structural diagrams or architectural backdrops.