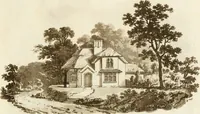
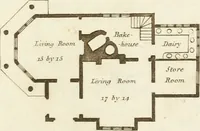
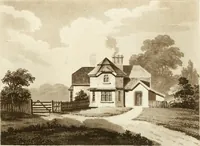
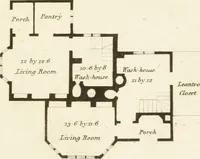
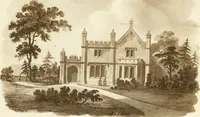
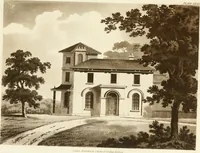
Architectural sketches for cottages, rural dwellings, and villas, in the Grecian, Gothic, and fancy styles : with plans suitable to persons of genteel life and moderate fortune : preceded by some observations on scenery and character proper for picturesque buildings
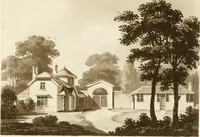
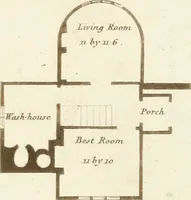
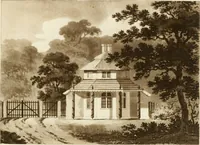
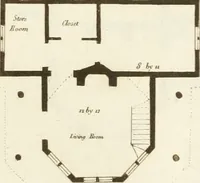
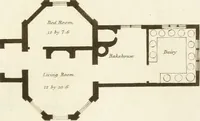
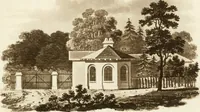
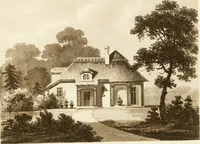
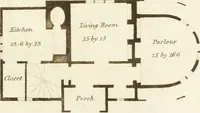
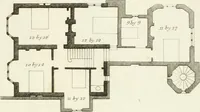
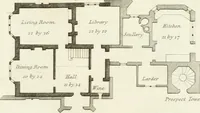
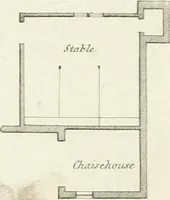
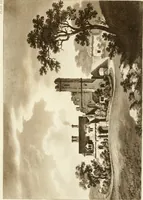
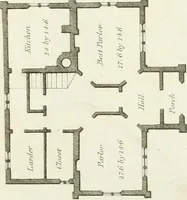
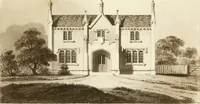
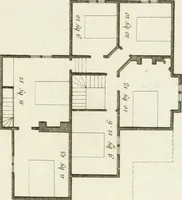
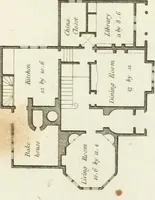
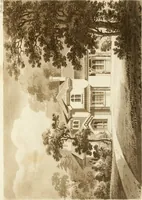
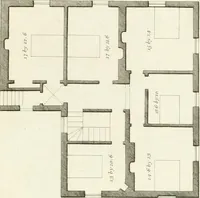
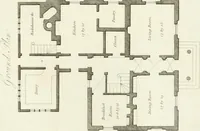
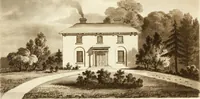
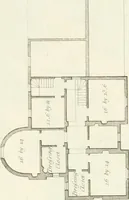
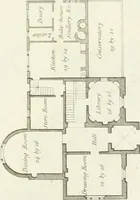
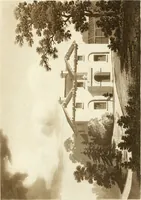
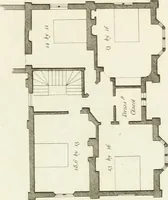
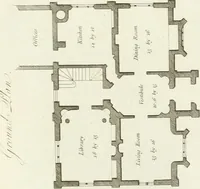
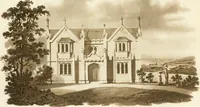
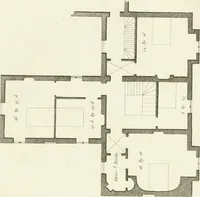
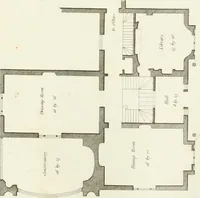
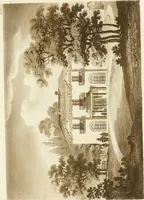
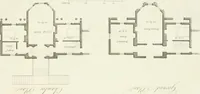
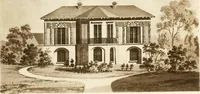
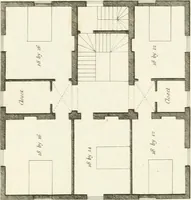
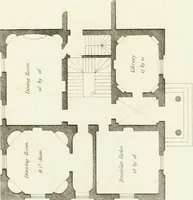
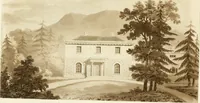
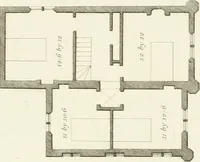
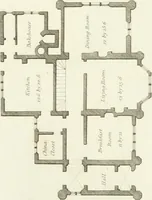
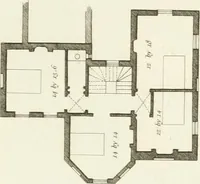
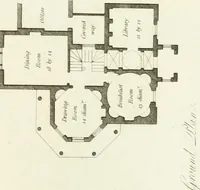
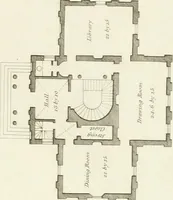
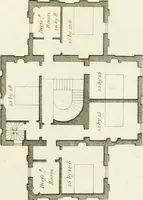
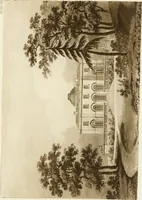
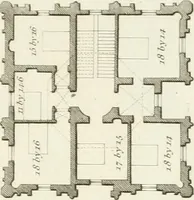
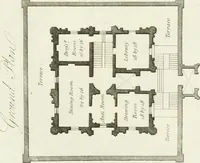
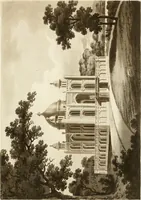
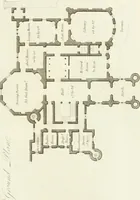
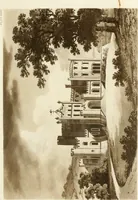
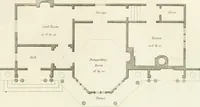
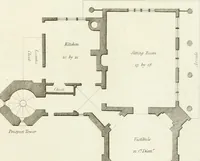
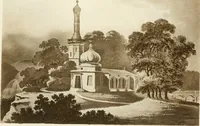
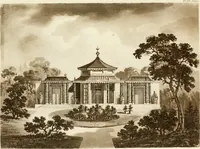
A pattern book of cottage, villa and country-house designs by the English architect Robert Lugar, printed in London in 1805 for landowners and builders of moderate means seeking Grecian, Gothic and picturesque dwellings. The plates are engraved ground plans with hatched and solid wall poché, bowed and octagonal rooms, stairs drawn in fine line, and italic room labels with dimensions, alongside exterior views; useful for line-based diagram motifs, hatching textures and engraved script lettering.