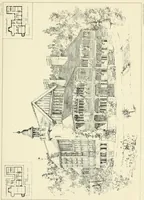
Bungalows and country residences; a series of designs, and examples of executed works
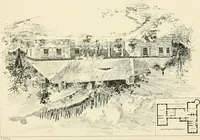
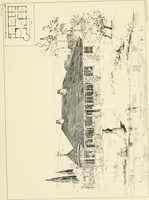
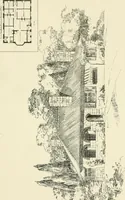
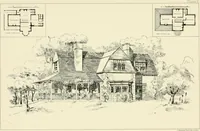
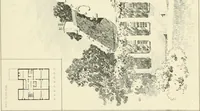
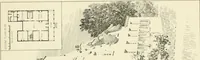
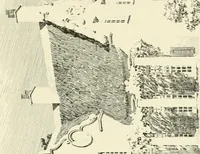
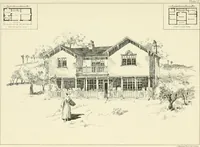
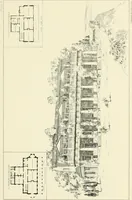
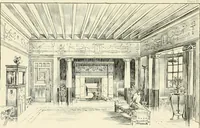
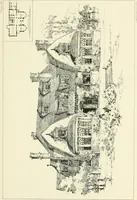
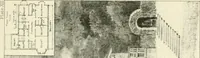
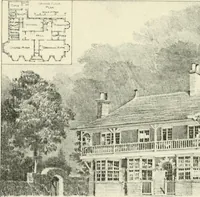
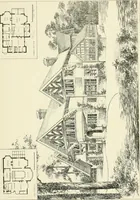
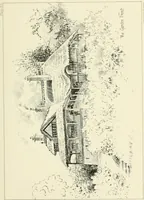
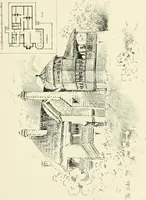
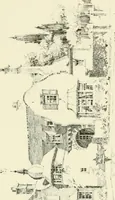
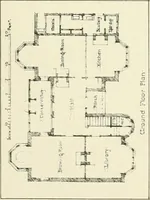
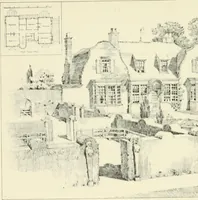
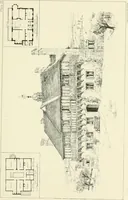
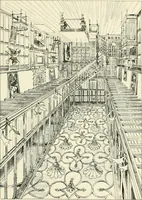
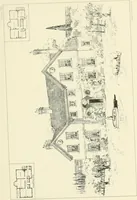
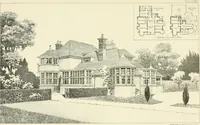
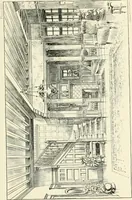
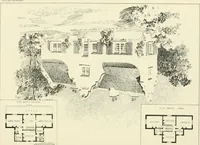
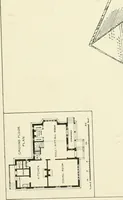
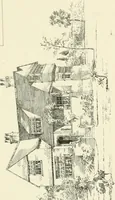
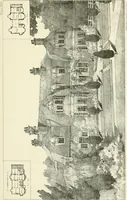
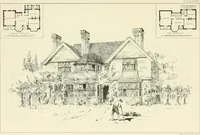
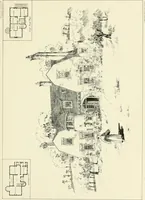
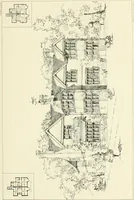
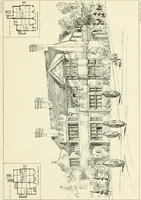
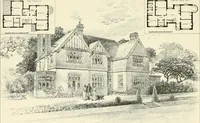
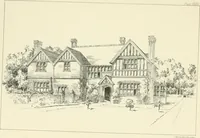
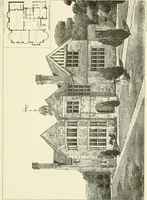
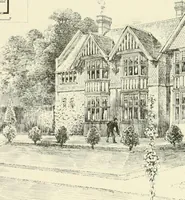
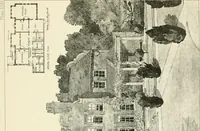
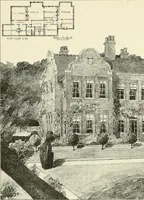
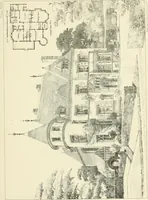
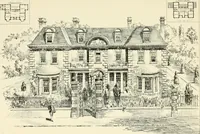
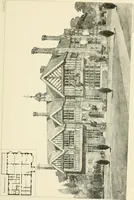
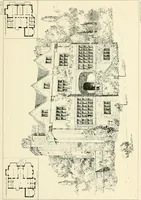
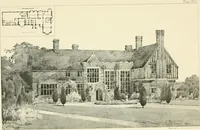
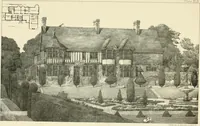
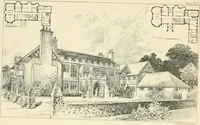
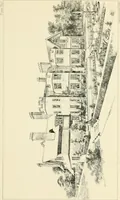
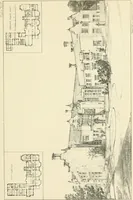
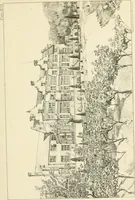
A pattern book of house designs by architect R. A. Briggs, published by Batsford in London in 1901 for builders, clients and fellow architects seeking model plans for bungalows and country houses. The plates are fine pen-and-ink perspectives of gabled, half-timbered and tile-hung houses set among trees, each paired with inset ground and first-floor plans lettered in a thin hand; useful for line-drawn architecture, hatched roof and brick textures, and diagrammatic floor plans.