City planning; a series of papers presenting the essential elements of a city plan
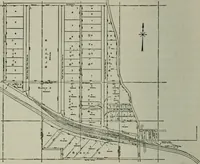
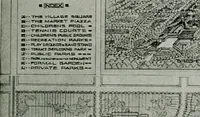
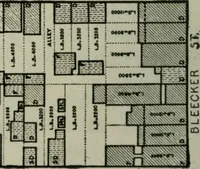
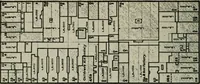
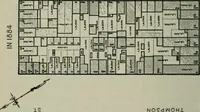
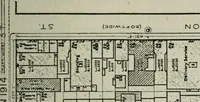
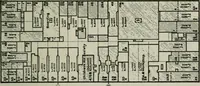
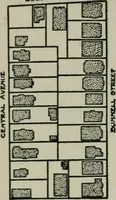
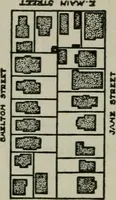
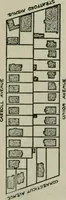
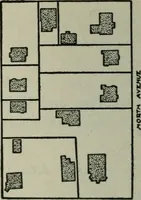
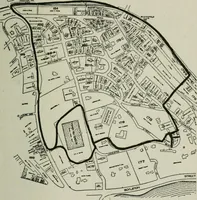
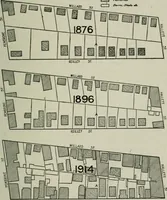
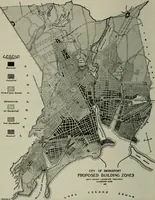
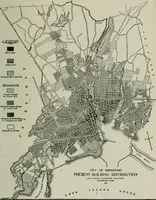
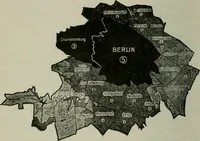
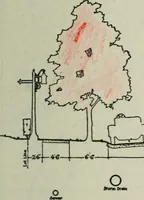
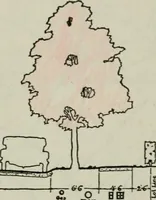
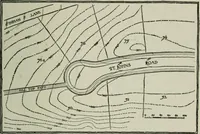
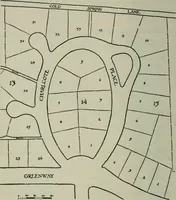
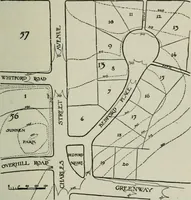
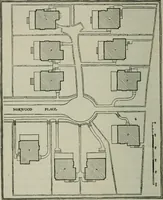
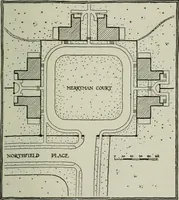
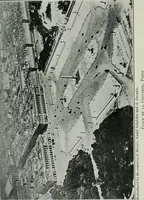
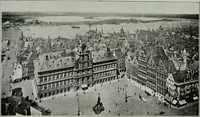
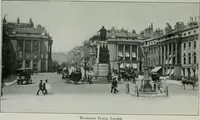
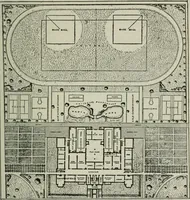
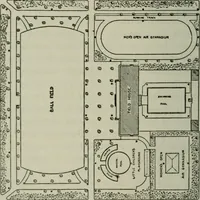
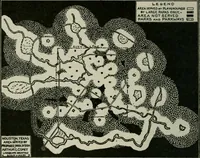
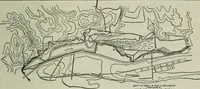
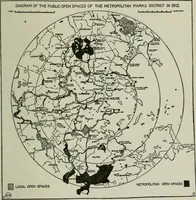
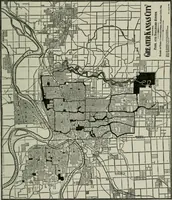
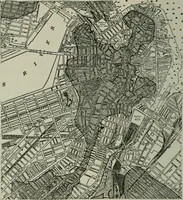
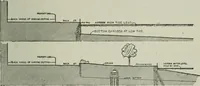
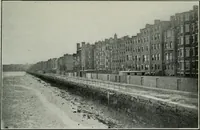
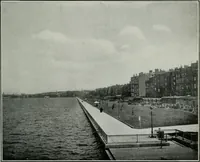
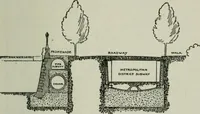
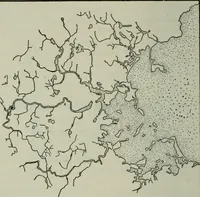
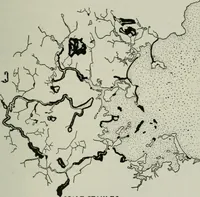
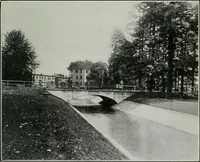
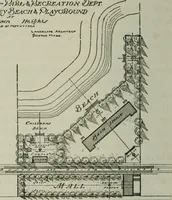
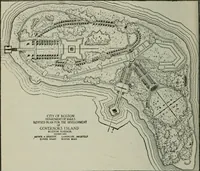
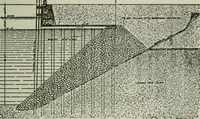
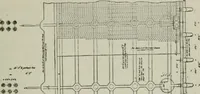
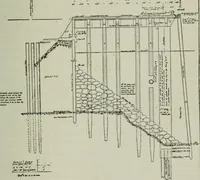
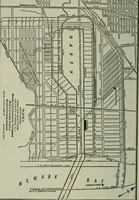
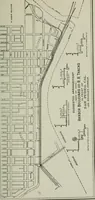
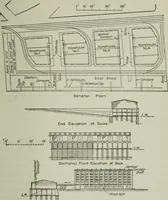
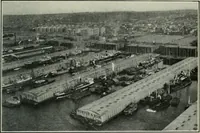
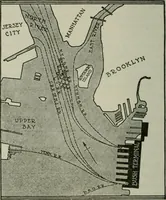
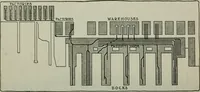
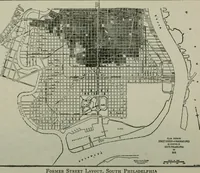
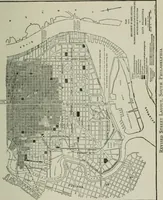
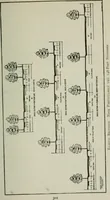
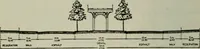
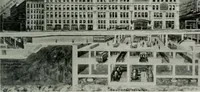
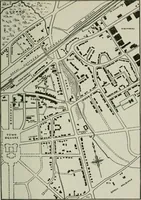
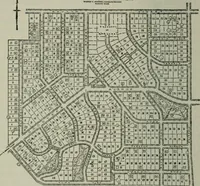
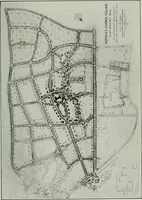
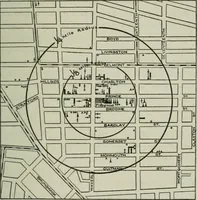
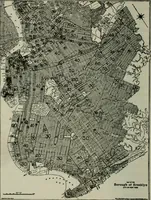
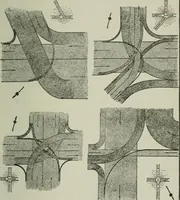
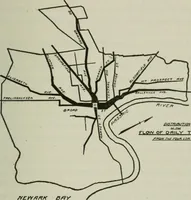
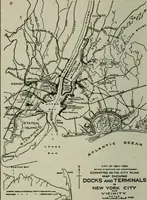
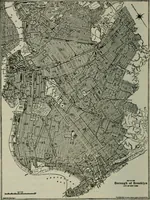
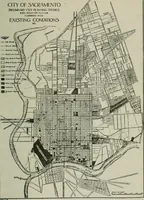
A 1916 New York collection of technical papers edited by landscape architect John Nolen, issued by D. Appleton for planners, engineers, and civic officials setting out the parts of a city plan. The plates are line-drawn street layouts, canal and dock plats, zoning and block diagrams, and narrow strip sections of housing frontages, with hand-lettered labels, north arrows, bar scales, and hatched building footprints useful as ready-made map textures and lettering models.