Cottages for rural labourers (appendix)
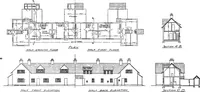
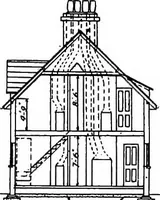
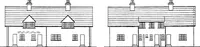
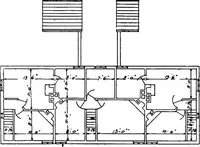
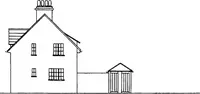
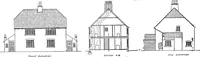
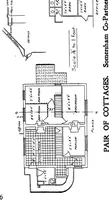
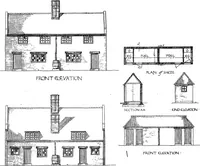
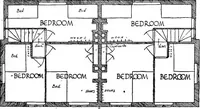
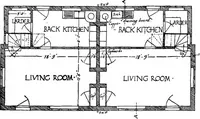
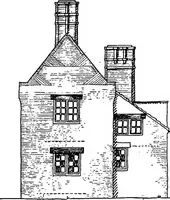
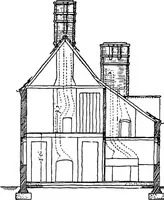
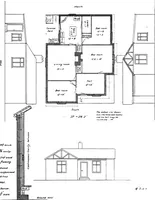
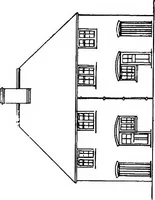
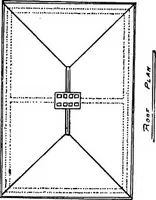
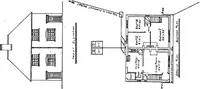
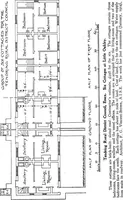
An appendix of model cottage designs issued in 1914 by the Rural Housing Association in London for builders, landowners and councils planning low-cost labourers' housing. Line drawings pair front and rear elevations with dimensioned ground and upper floor plans and roof sections, giving designers clean outline house fronts, window and chimney details, and annotated architectural plan diagrams.