Perspective delineation
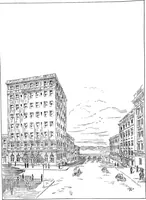
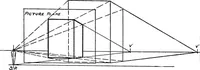
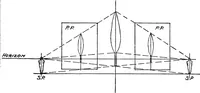
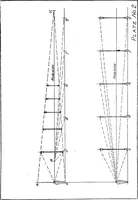
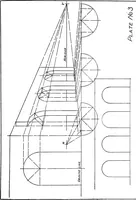
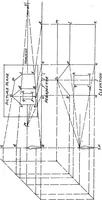
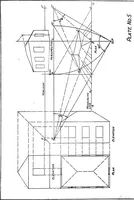
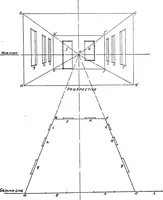
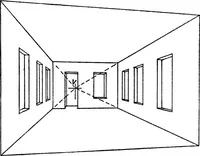
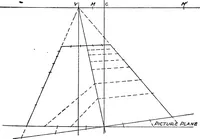
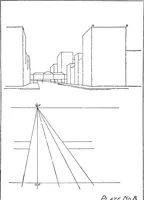
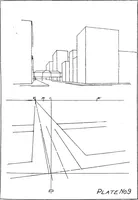
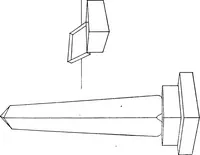
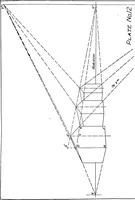
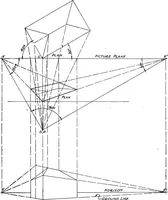
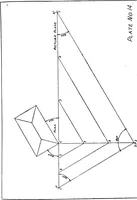
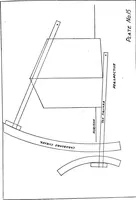
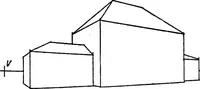
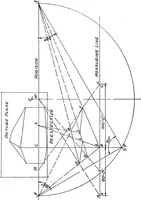
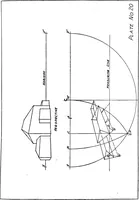
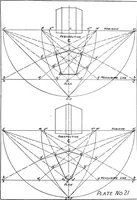
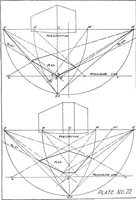
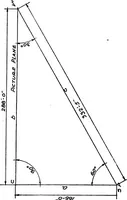
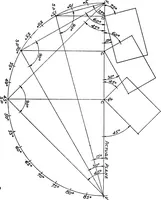
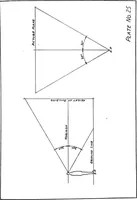
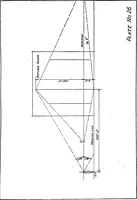
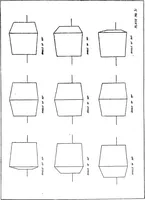
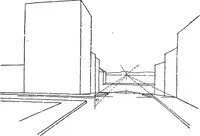
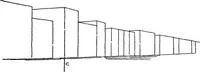
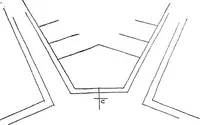
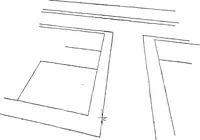
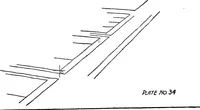
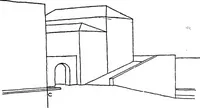
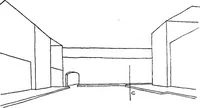
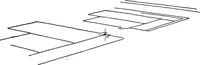
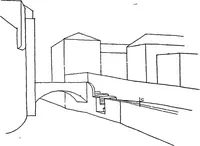
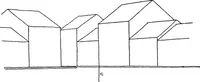
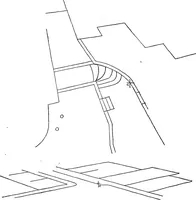
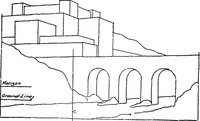
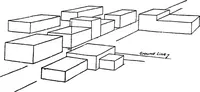
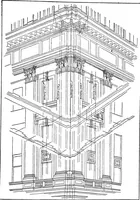
A 1921 instructional manual on perspective drawing by Boyd A. Gill, issued in New York by the Architectural Book Publishing Co. for architects, draughtsmen and students. Numbered plates carry fine-line ink diagrams: vanishing-point fans, horizon and ground lines, picture planes, plan-and-elevation setups and blocked-out street scenes, lettered and annotated — usable as measured line art, grid overlays or technical backdrops.