A city plan for Rochester; a report
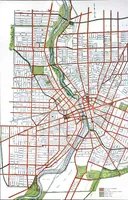
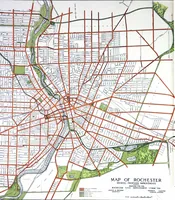
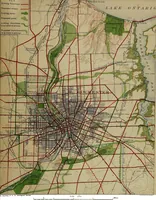
A 1911 city planning report prepared by architect Arnold W. Brunner, landscape architect Frederick Law Olmsted Jr., and engineer Bion J. Arnold for Rochester's Civic Improvement Committee, printed in New York for municipal officials and citizens. The plates are folding color street maps overprinted in red, green, and black on topographic and block-plan bases, offering radial thoroughfare diagrams, river courses, park hatching, and keyed legends.