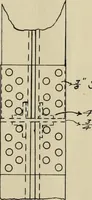
Design of the steel framework of an office building
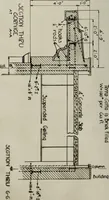
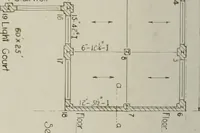
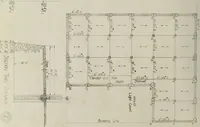
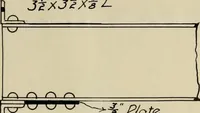
A 1908 engineering thesis by Paul L. Grady at the University of Illinois, working out the steel framework of an office building for faculty examiners. The plates are hand-inked drafting sheets: column and floor framing plans, wall and cornice sections, beam elevations with lettered dimensions, I-beam sizes and rivet rows, useful for line-drawn technical texture and hand-lettered annotation.