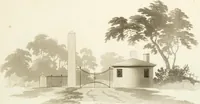
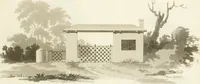
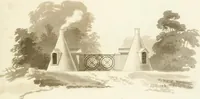
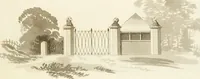
Designs for cottages, cottage farms, and other rural buildings, including entrance gates and lodges
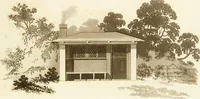
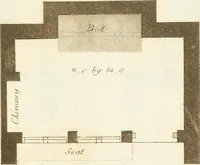
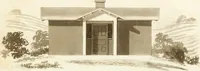
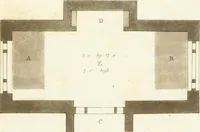
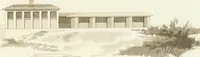
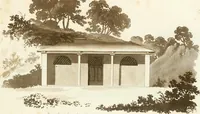
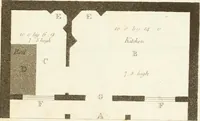
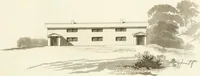
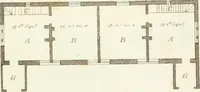
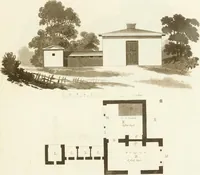
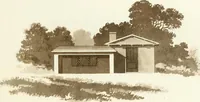
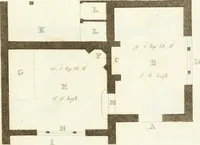
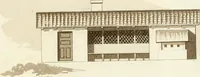
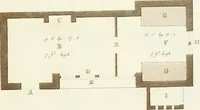
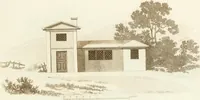
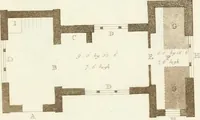
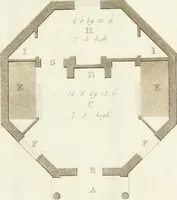
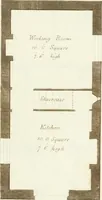
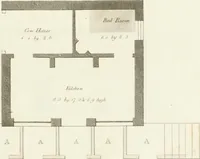
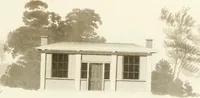
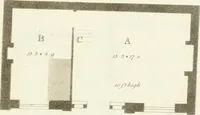
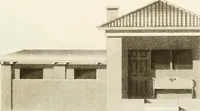
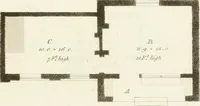
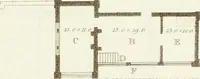
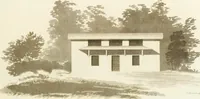
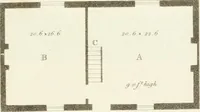
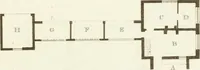
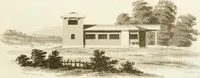
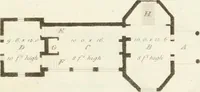
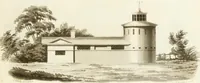
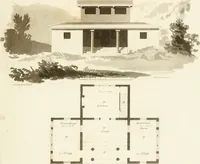
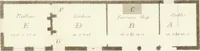
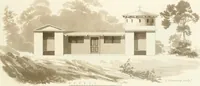
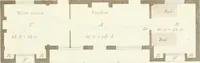
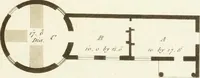
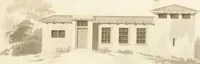
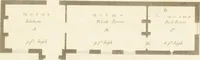
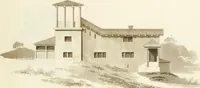
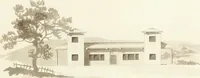
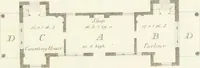
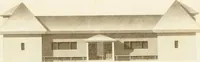
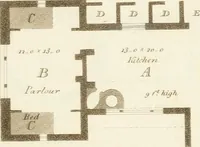
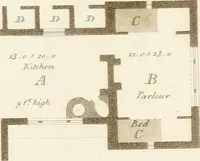
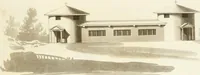
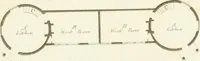
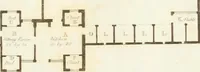
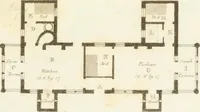
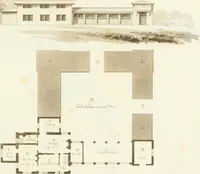
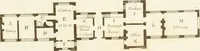
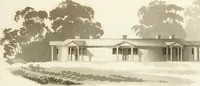
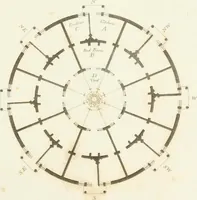
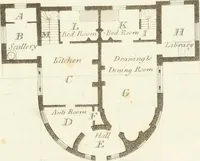
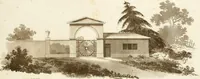
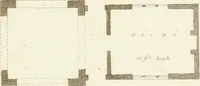
A pattern book of cottages, farm buildings, gates and lodges designed by the architect Joseph Michael Gandy, published in London in 1805 for landowners and estate builders. Each plate pairs a sepia aquatint elevation set in sparse landscape with a ruled ground plan lettered by room, giving designers plain geometric building silhouettes, scale bars, and hatched plan diagrams.