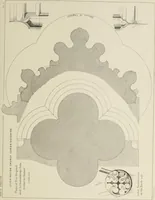
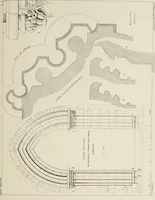
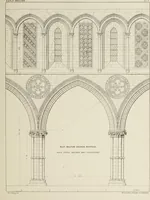
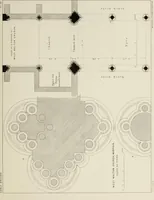
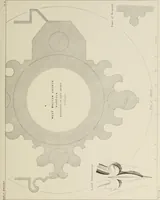
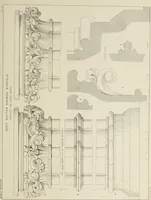
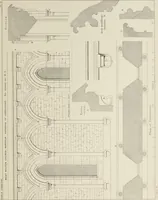
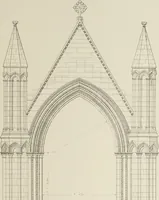
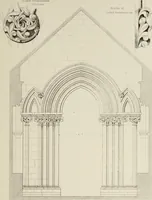
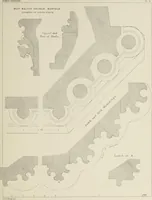
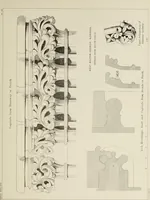
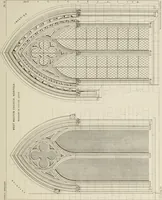
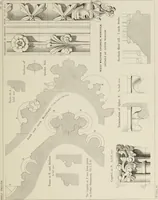
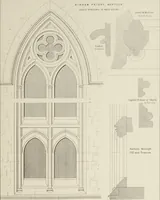
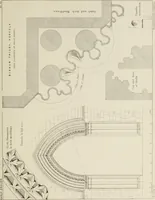
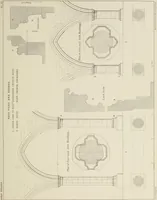
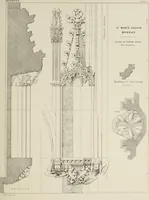
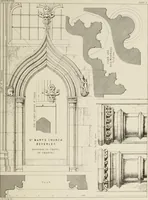
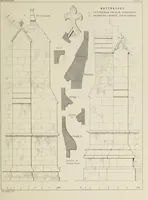
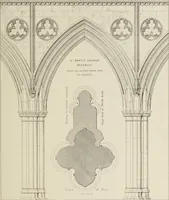
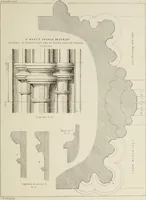
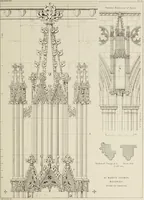
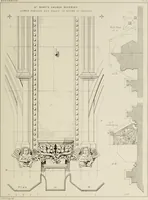
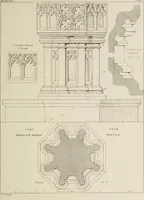
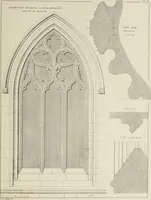
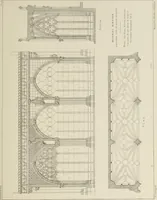
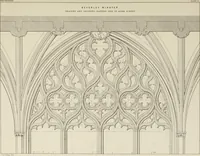
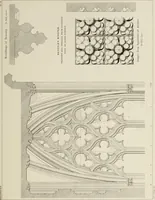
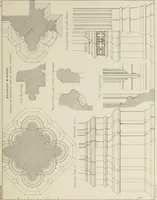
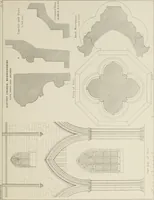
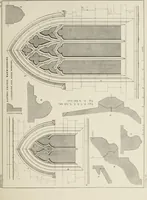
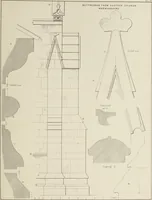
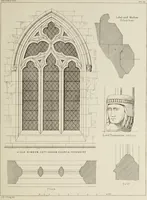
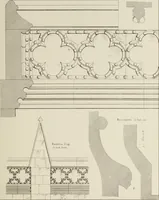
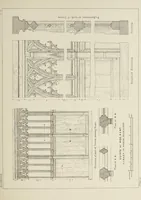
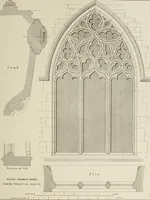
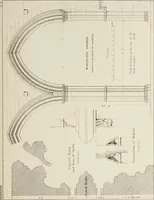
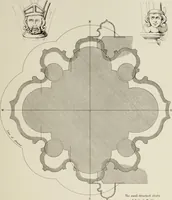
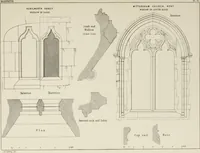
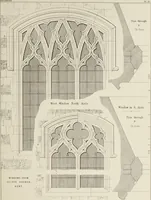
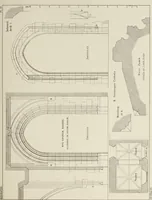
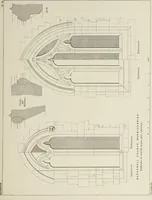
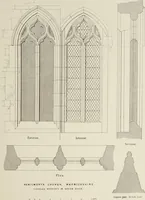
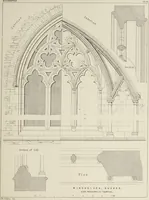
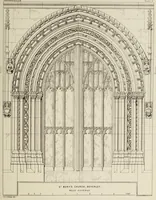
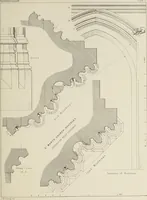
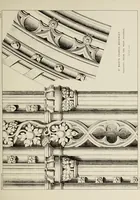
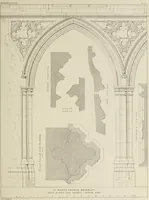
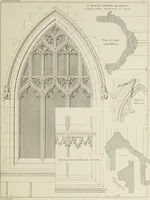
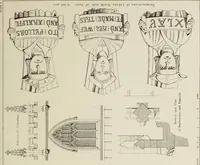
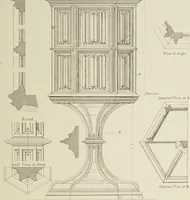
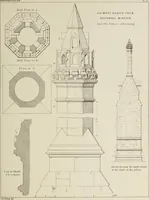
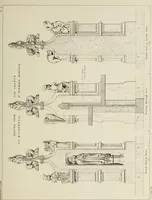
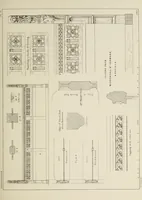
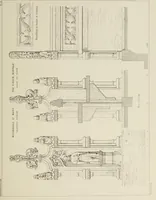
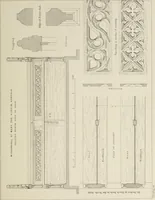
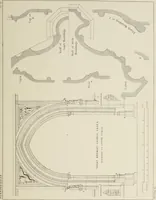
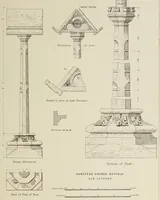
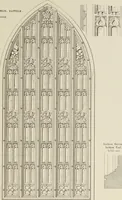
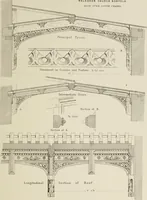
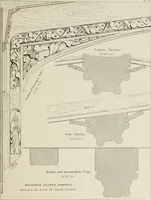
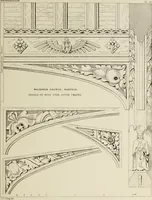
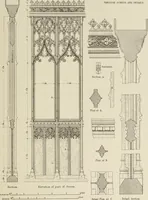
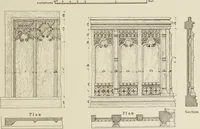
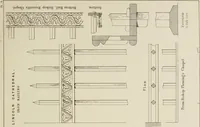
Details of Gothic architecture
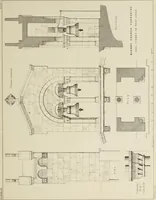
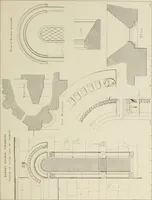
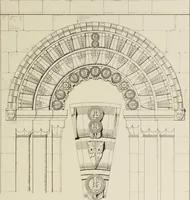
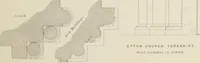
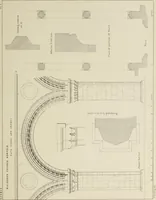
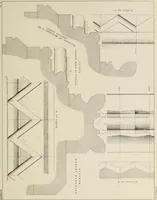
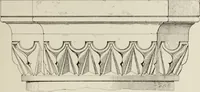
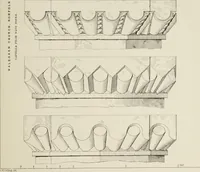
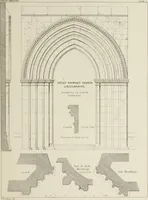
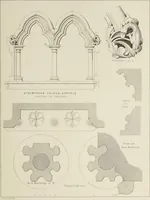
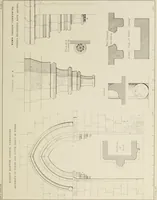
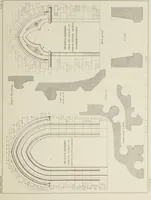
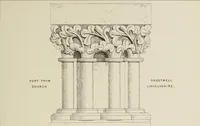
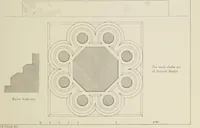
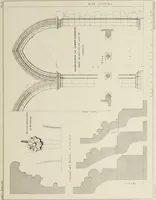
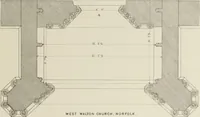
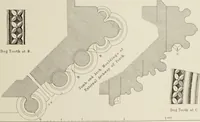
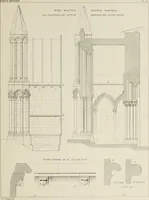
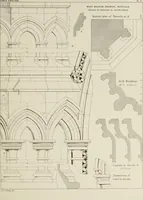
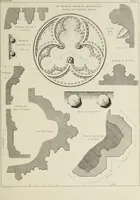
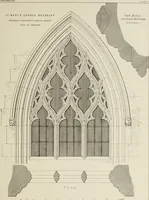
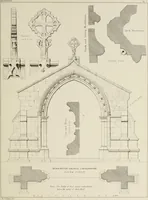
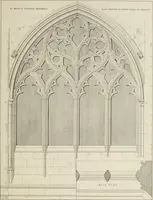
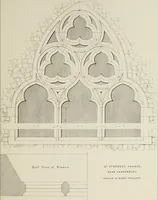
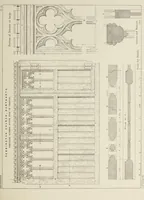
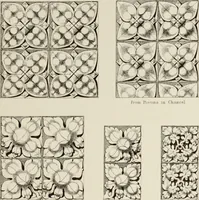
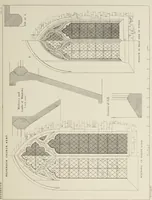
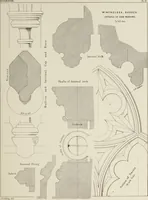
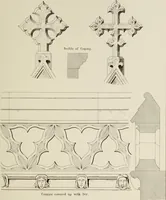
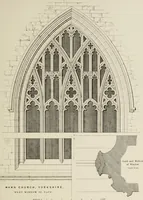
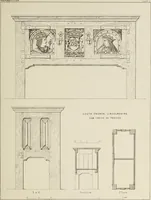
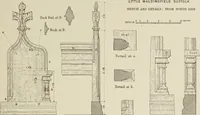
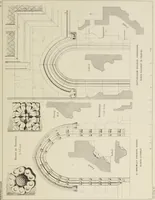
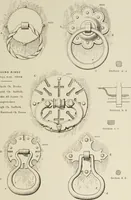
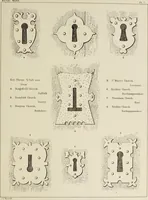
A measured-drawing survey of English Gothic churches by architect James Kellaway Colling, published by B.T. Batsford in London in 1890 for architects, builders and carving shops. Fine-line engraved plates combine elevations, plans, sections and full-size moulding profiles of piers, window tracery, capitals and arcades, labelled and drawn to scale — usable as precise line stock for diagrams, borders and ornament tracings.