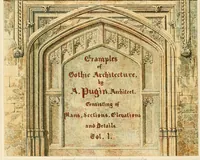
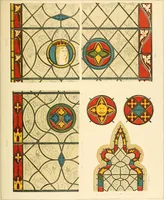
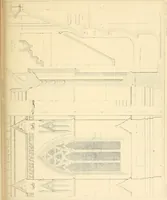
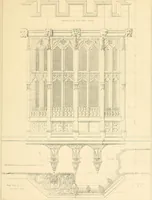
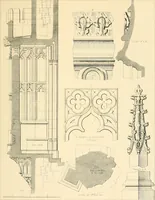
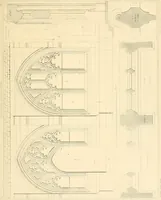
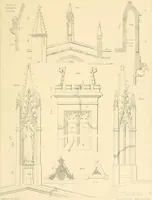
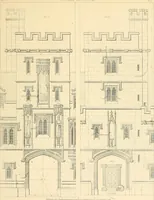
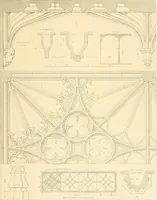
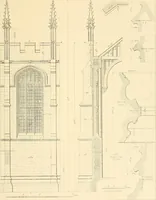
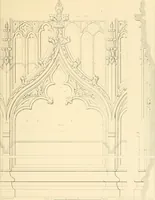
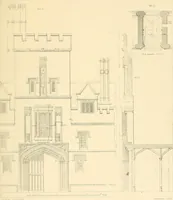
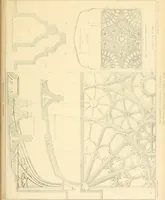
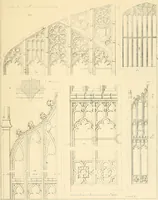
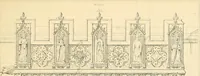
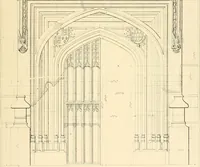
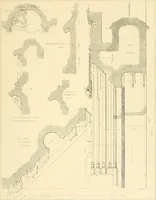
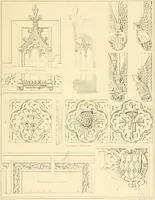
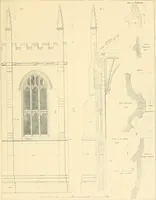
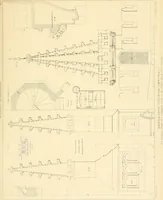
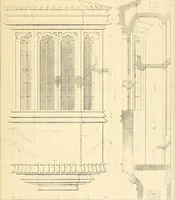
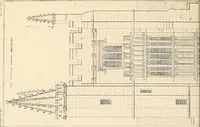
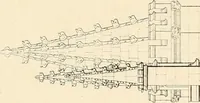
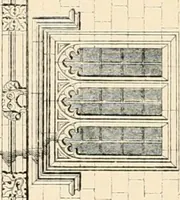
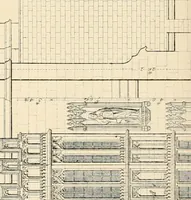
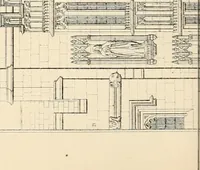
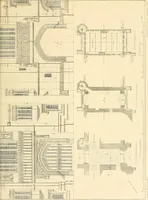
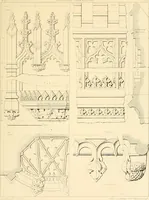
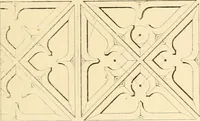
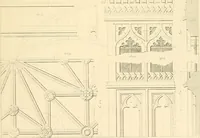
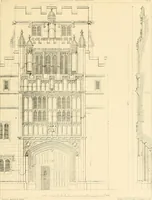
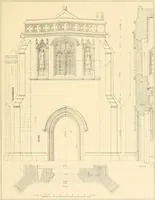
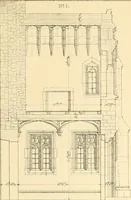
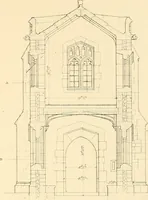
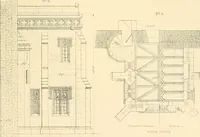
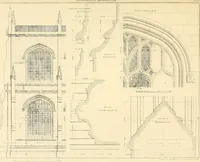
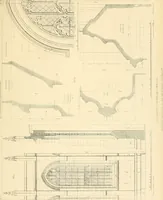
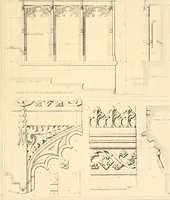
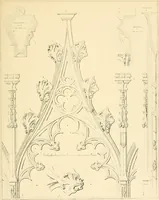
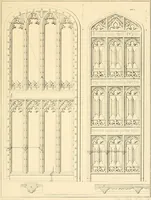
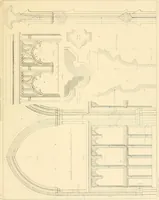
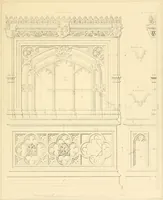
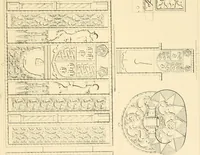
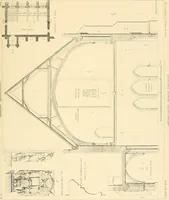
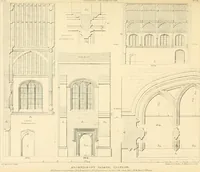
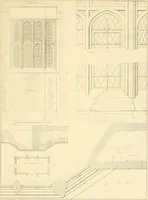
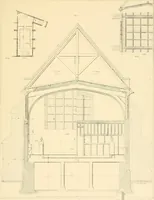
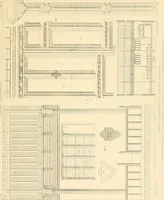
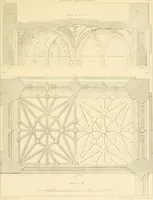
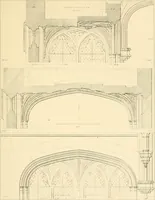
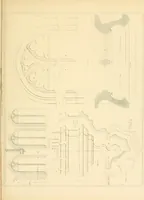
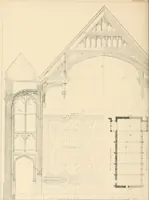
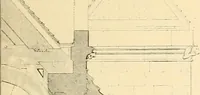
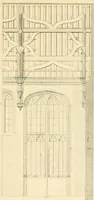
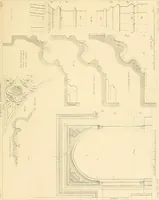
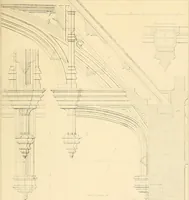
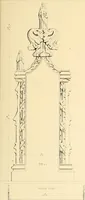
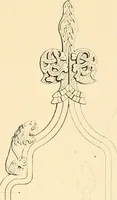
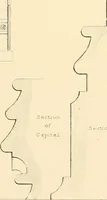
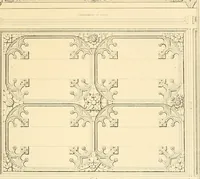
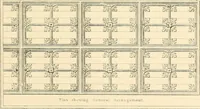
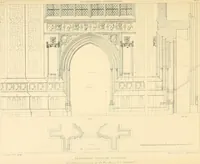
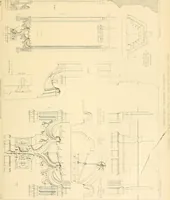
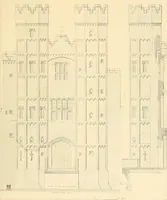
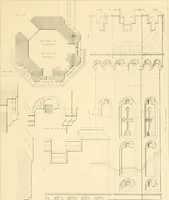
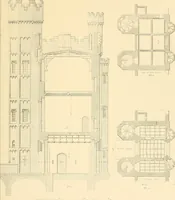
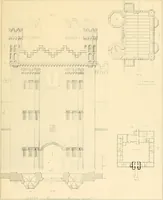
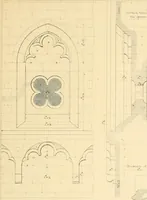
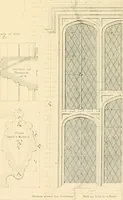
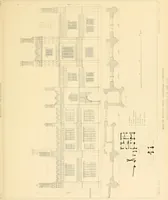
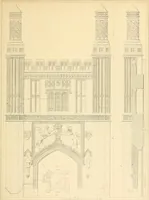
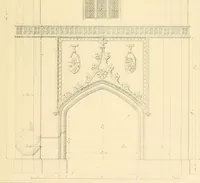
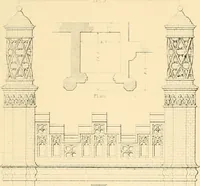
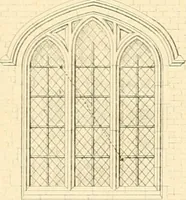
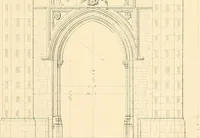
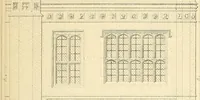
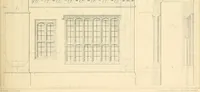
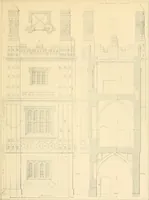
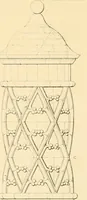
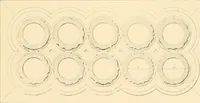
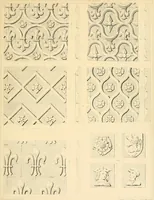
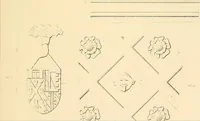
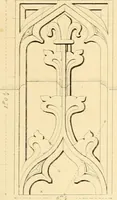
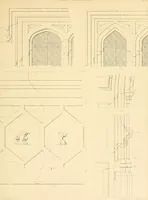
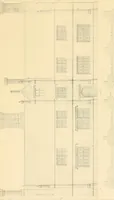
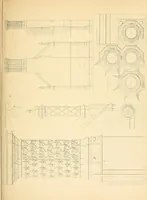
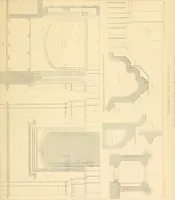
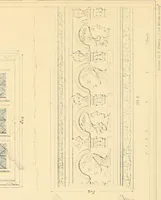
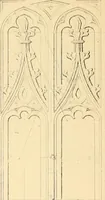
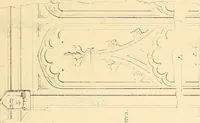
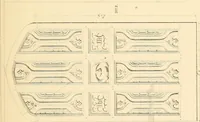
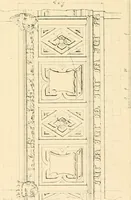
Examples of Gothic architecture : selected from various ancient edifices in England ; consisting of plans, elevations, sections, and parts at large ; calculated to exemplify the various styles and the practical construction of this admired class of architecture ; accompanied by historical and descriptive accounts
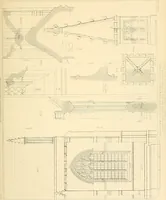
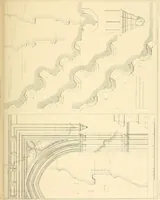
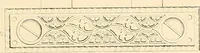
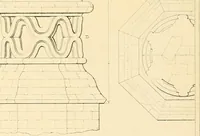
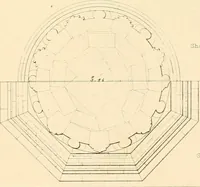
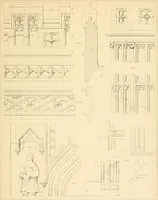
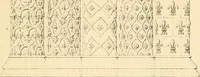
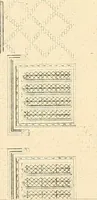
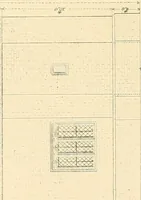
A measured-drawing survey of English medieval buildings begun by Augustus Pugin with A. W. N. Pugin and Edward James Willson, reissued in Edinburgh by John Grant in 1895 for architects, builders and antiquarians. The plates are fine-line engraved plans, elevations, sections and full-size mouldings with dimension lines and annotations: tracery heads, crocketed pinnacles, vaulting profiles and cornice sections usable as line ornament, diagram texture or architectural motifs.