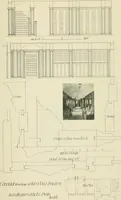
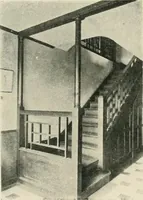
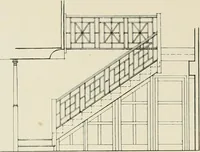
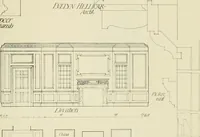
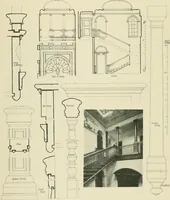
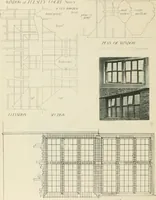
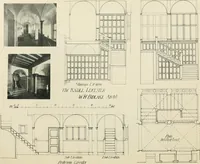
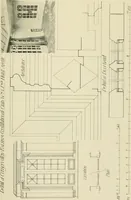
Garden city houses and domestic interior details
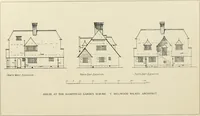
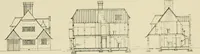
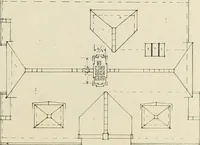
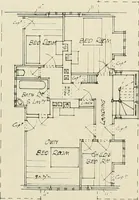
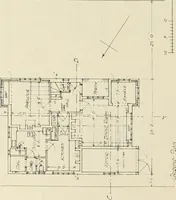
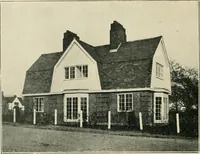
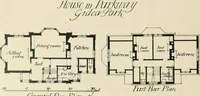
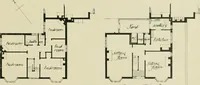
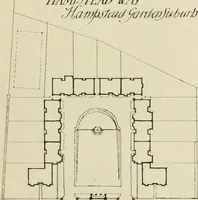
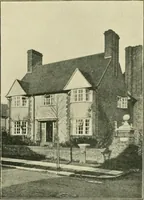
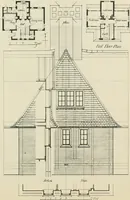
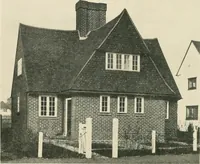
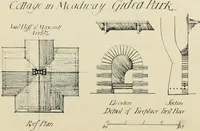
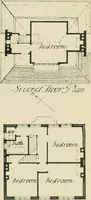
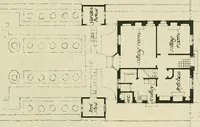
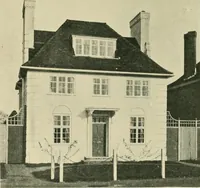
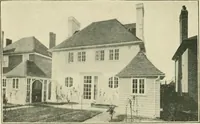
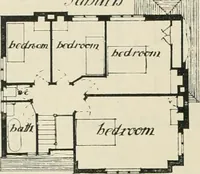
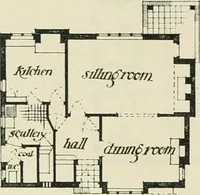
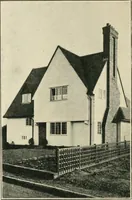
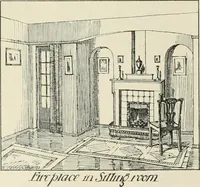
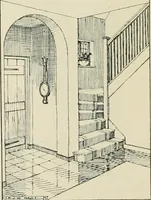
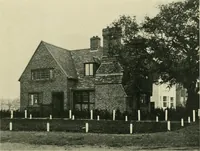
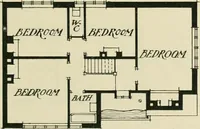
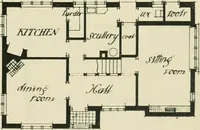
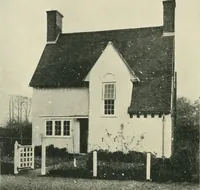
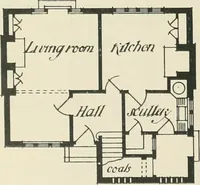
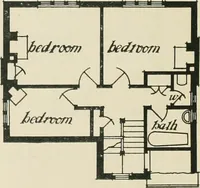
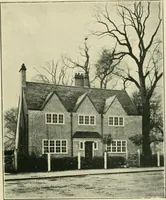
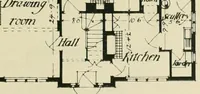
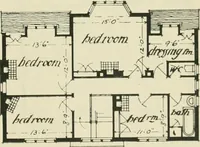
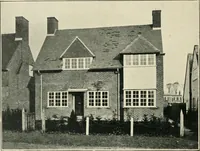
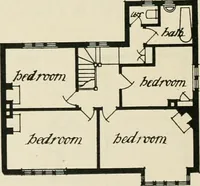
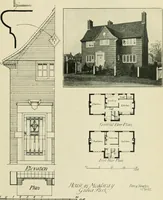
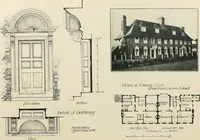
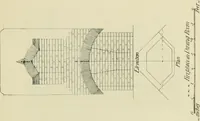
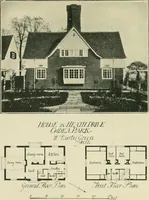
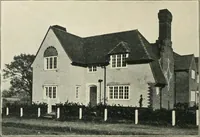
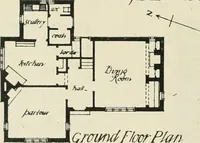
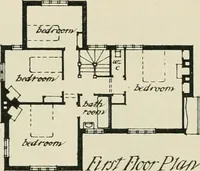
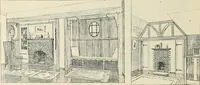
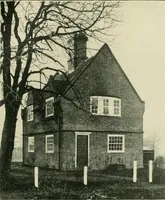
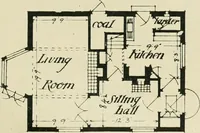
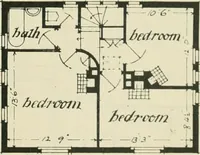
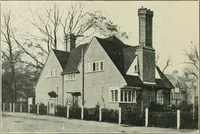
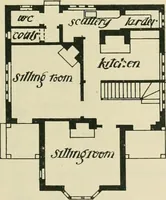
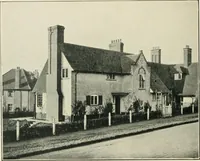
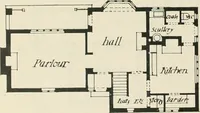
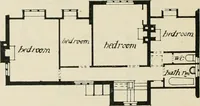
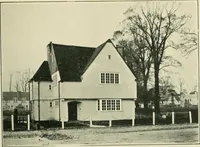
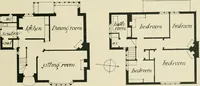
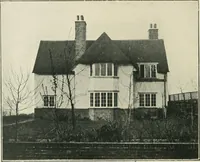
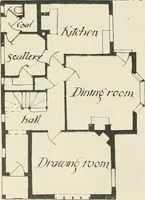
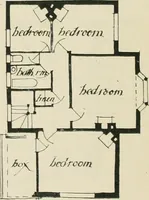
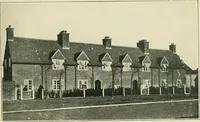
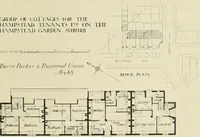
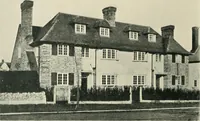
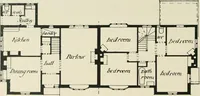
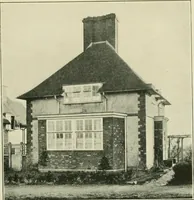
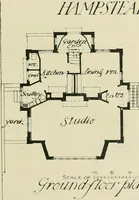
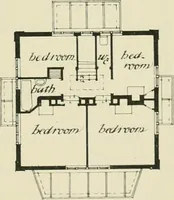
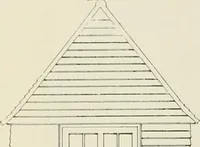
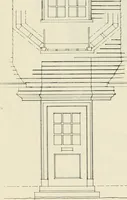
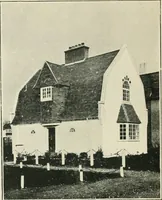
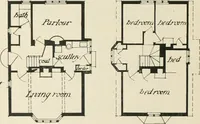
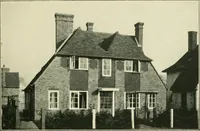
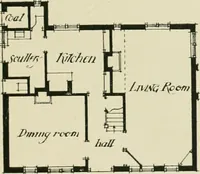
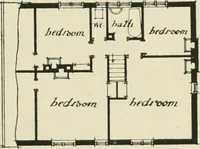
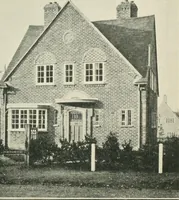
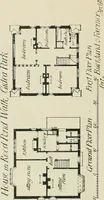
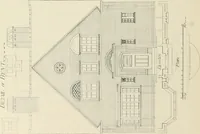
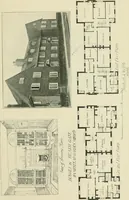
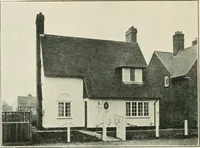
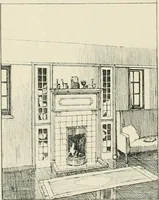
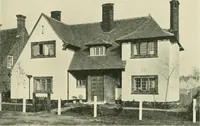
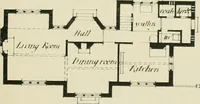
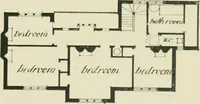
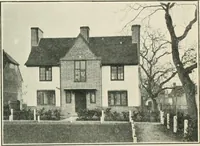
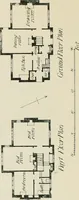
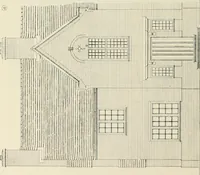
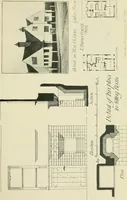
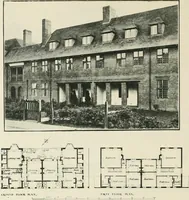
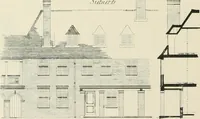
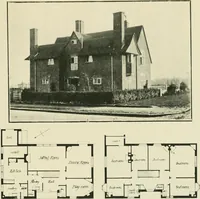
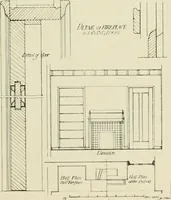
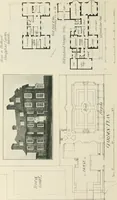
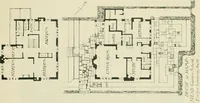
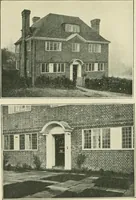
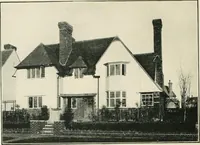
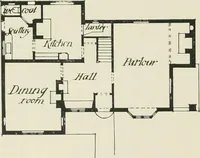
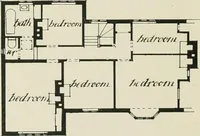
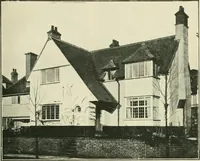
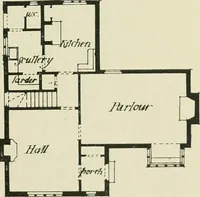
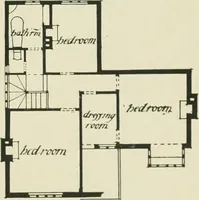
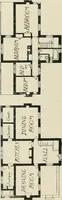
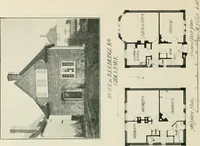
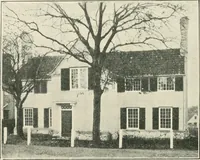
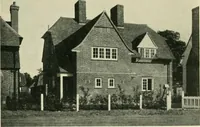
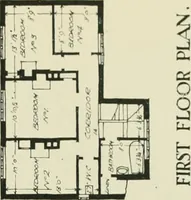
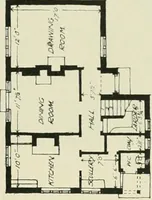
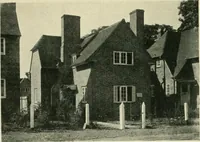
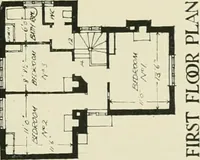
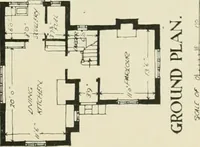
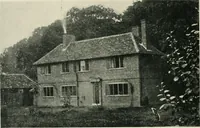
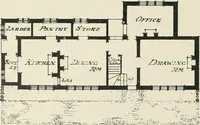
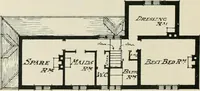
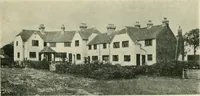
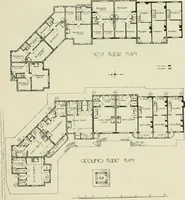
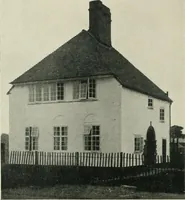
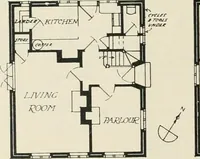
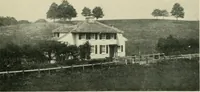
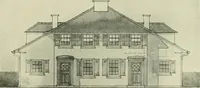
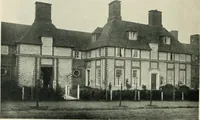
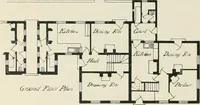
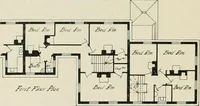
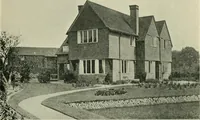
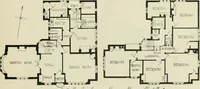
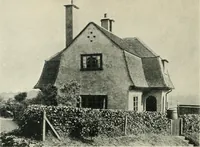
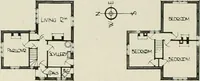
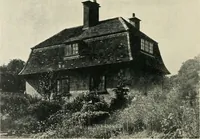
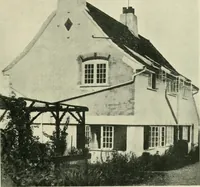
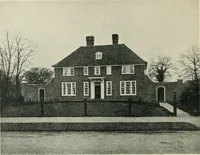
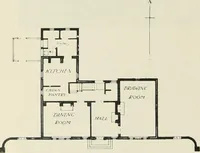
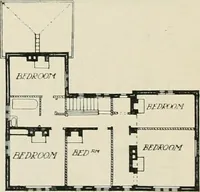
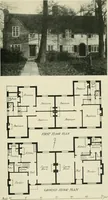
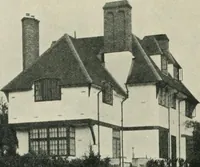
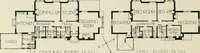
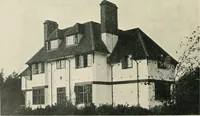
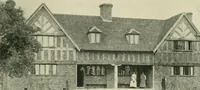
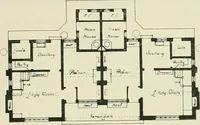
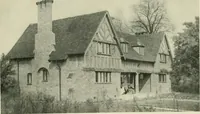
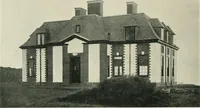
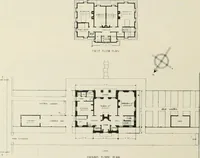
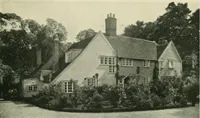
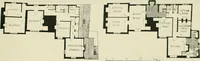
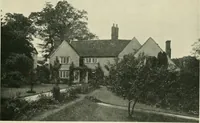
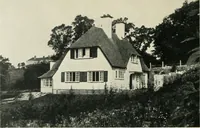
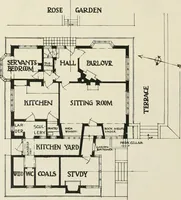
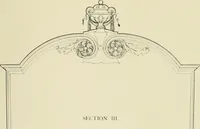
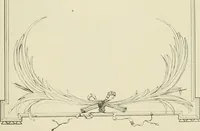
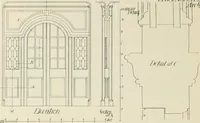
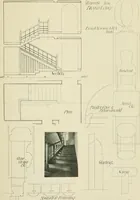
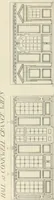
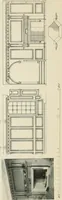
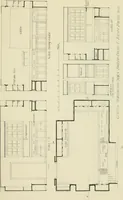
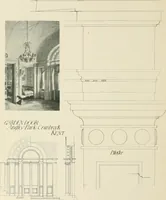
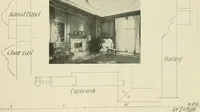
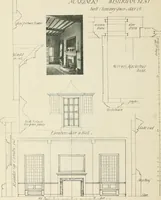
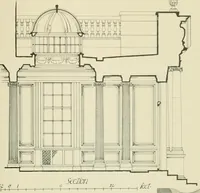
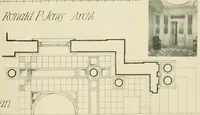
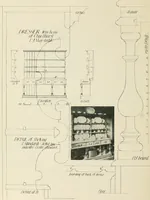
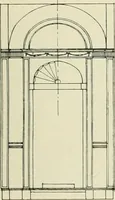
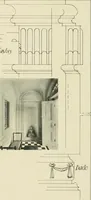
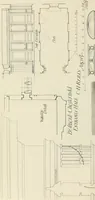
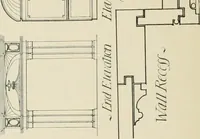
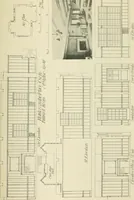
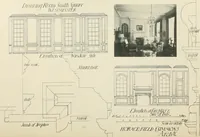
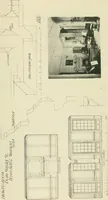
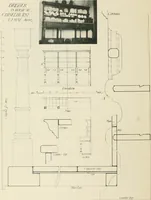
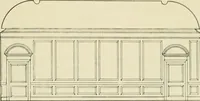
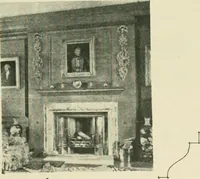
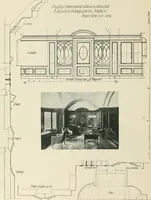
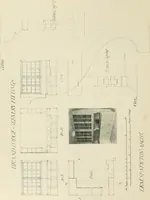
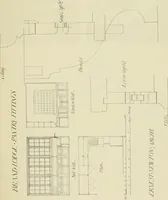
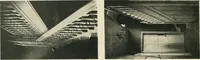
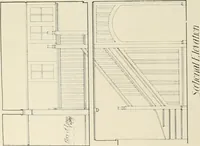
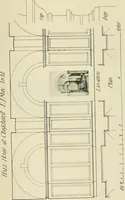
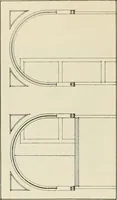
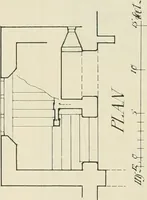
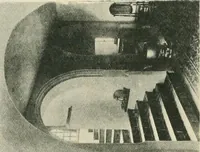
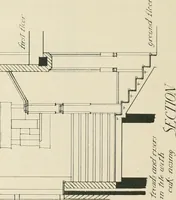
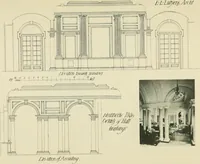
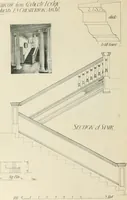
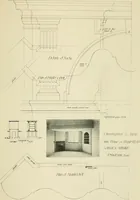
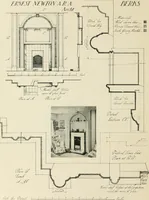
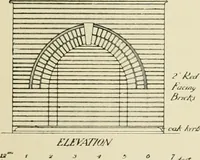
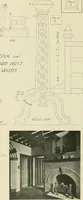
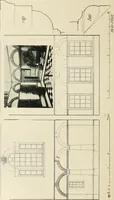
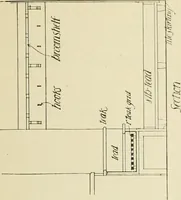
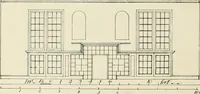
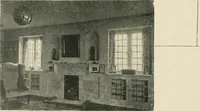
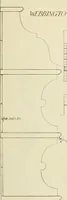
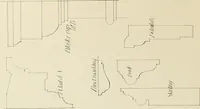
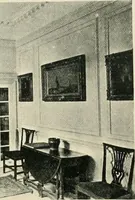
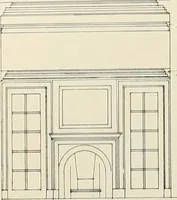
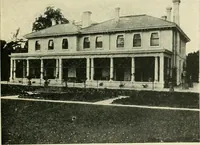
A 1913 London trade volume from Technical journals gathering competition and built designs for garden-city cottages, issued for architects, builders and estate developers. Plates pair halftone photographs of brick and roughcast houses with hand-lettered line drawings: ground and first-floor plans, elevations with tile-hung gables, leaded casements, chimney stacks, and site layouts with lawns and paths.