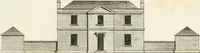
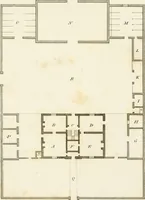
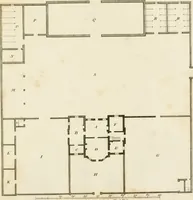
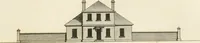
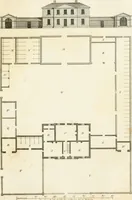
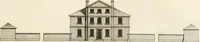
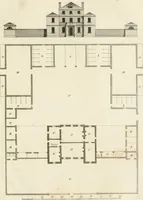
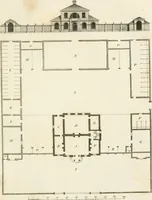
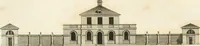
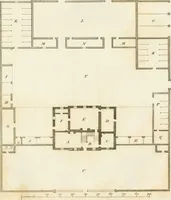
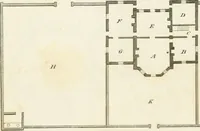
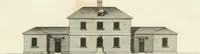
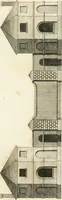
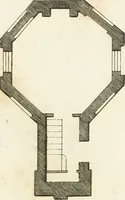
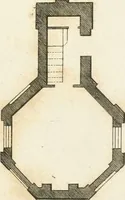
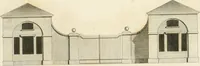
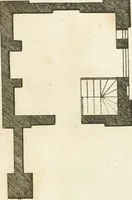
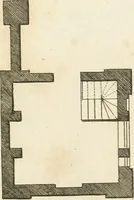
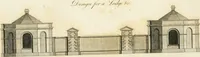
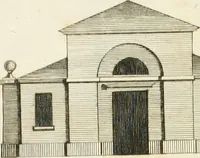
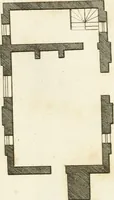
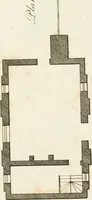
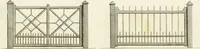
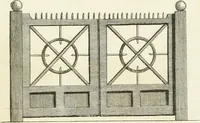
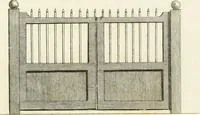
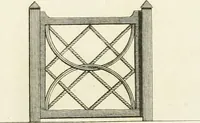
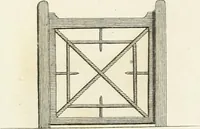
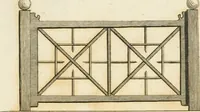
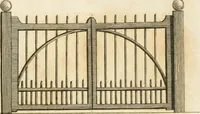
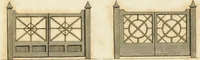
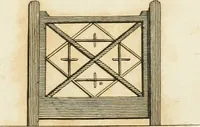
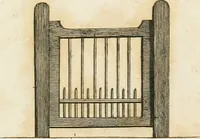
The country gentleman's architect, in a great variety of new designs, for cottages, farm-houses, country-houses, villas, lodges for park or garden entrances, and ornamental wooden gates : with plans of the offices belonging to each design, distributed with a strict attention to convenience, elegance, and economy
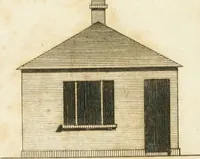
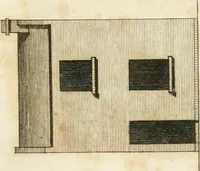
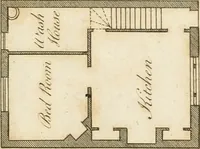
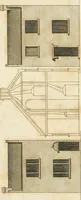
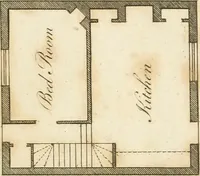
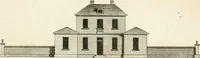
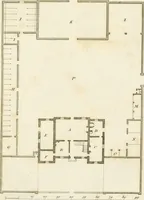
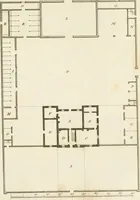
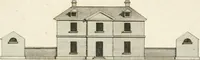
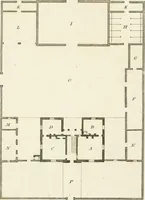
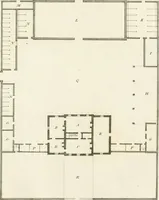
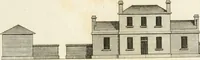
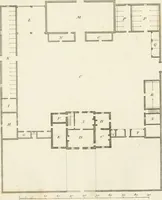
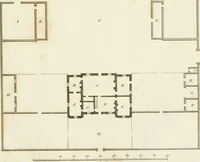
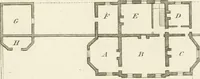
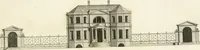
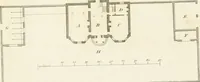
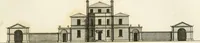
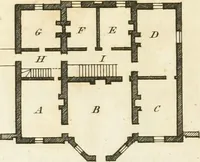
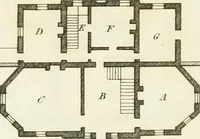
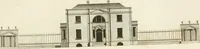
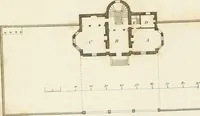
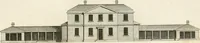
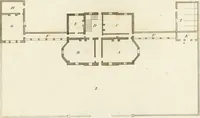
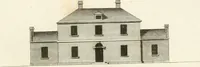
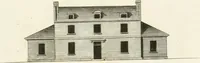
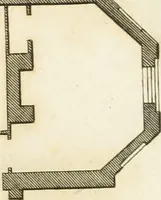
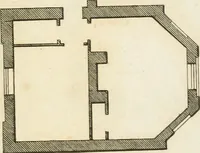
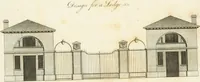
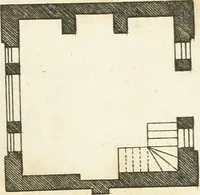
A pattern book of house designs by the architect J. Miller, published in London in 1787 by I. and J. Taylor's Architectural Library for country landowners planning cottages, farmhouses, villas, lodges and gates. The 73 plates are copperplate line engravings pairing symmetrical front elevations with hatched ground plans of rooms, courtyards and outbuildings, lettered for reference and set above scale bars, useful for wall-thickness hatching, plan keys, small Georgian facades and measuring-scale motifs.