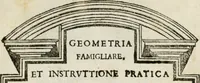
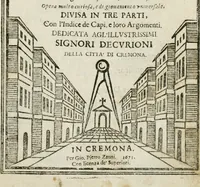
Geometria famigliare, et instruttione practica
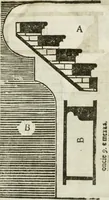
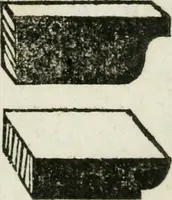
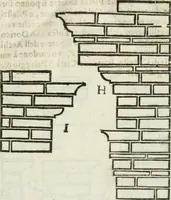
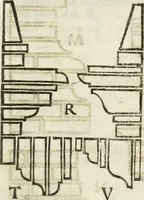
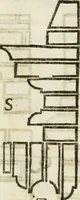
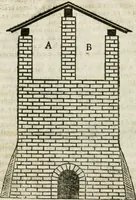
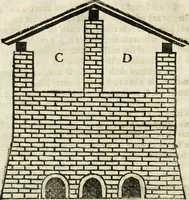
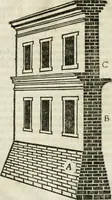
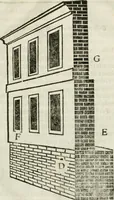
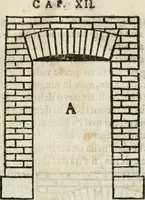
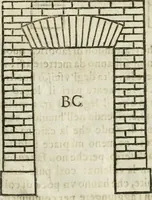
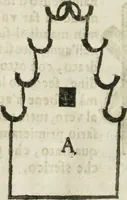
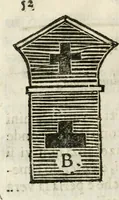
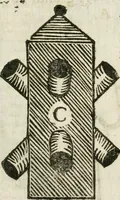
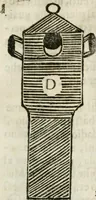
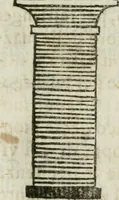
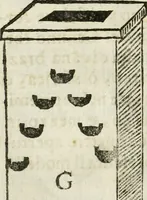
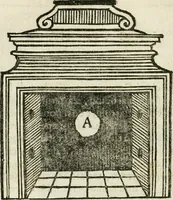
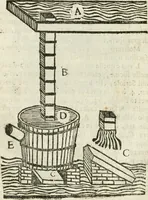
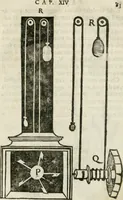
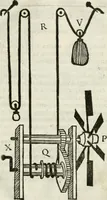
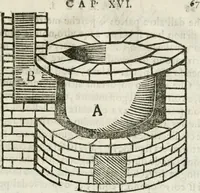
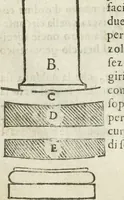
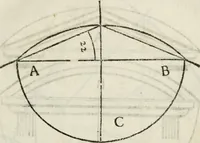
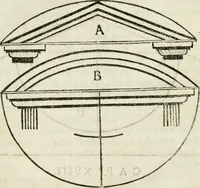
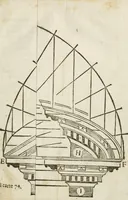
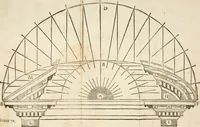
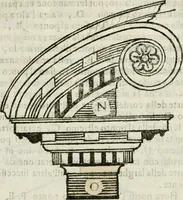
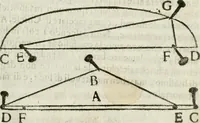
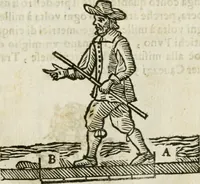
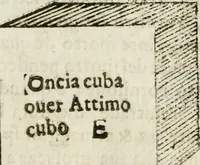
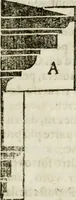
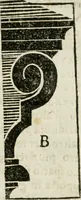
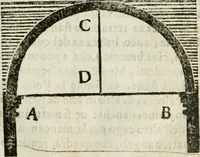
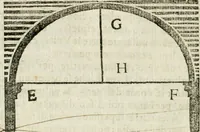
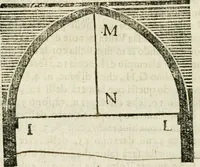
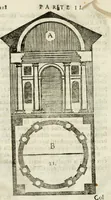
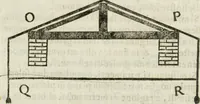
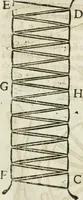
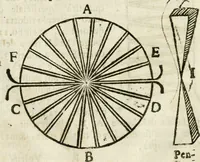
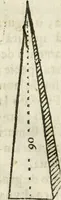
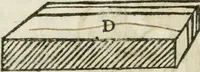
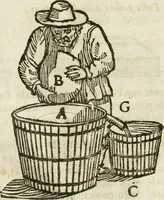
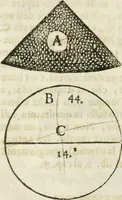
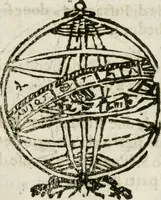
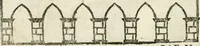
A practical geometry and building-measurement manual by the Cremonese architect Alessandro Capra, printed in Cremona by Giovanni Pietro Zanni in 1671 for masons, surveyors and estate assessors. The woodcuts are small lettered diagrams — semicircular and pointed arch sections, vault profiles, cornice and scroll moldings — rendered in solid black with dense parallel hatching against open ground, useful as stark geometric marks, letter-keyed figures, or coarse line-shading texture.