Handbook for architects and builders
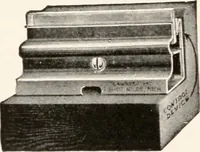
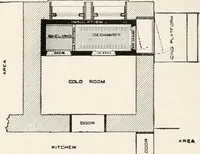
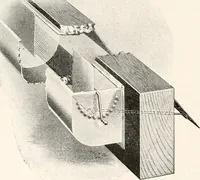
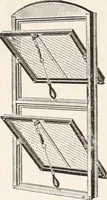
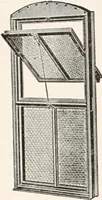
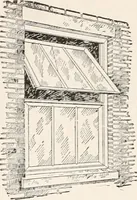
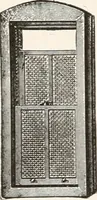
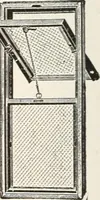
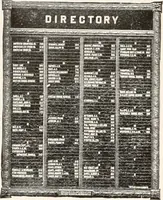
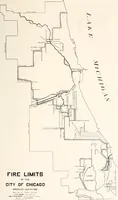
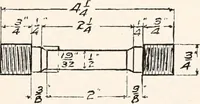
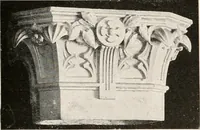
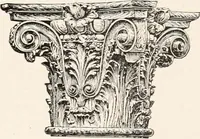
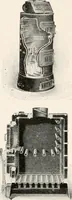
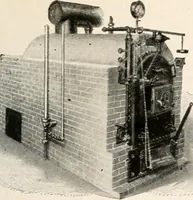
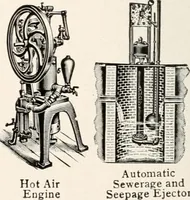
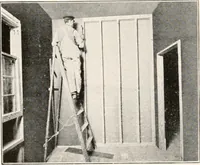
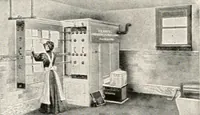
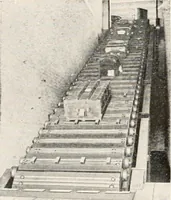
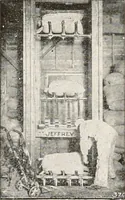
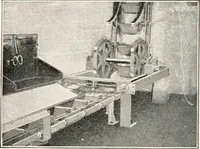
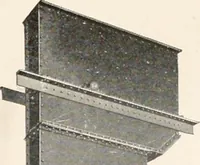
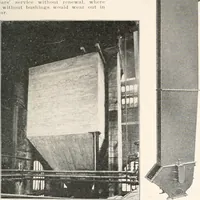
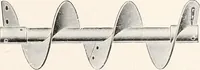
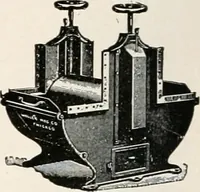
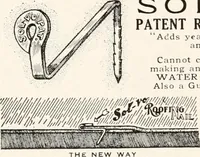
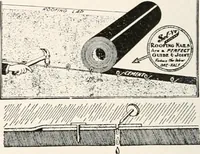
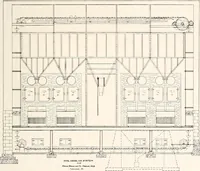
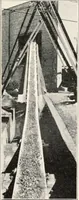
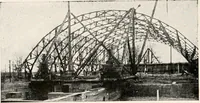
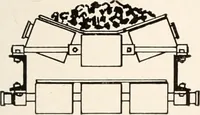
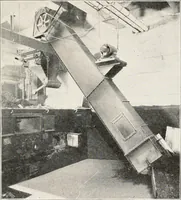
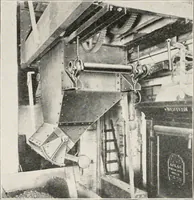
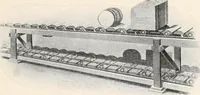
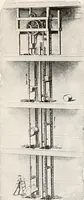
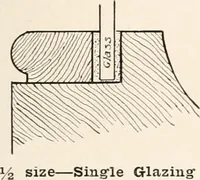
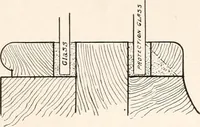
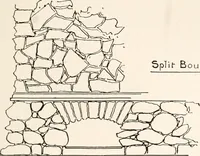
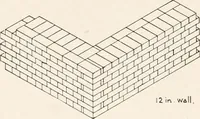
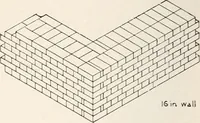
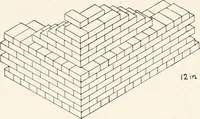
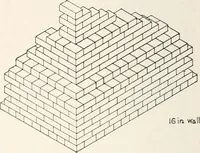
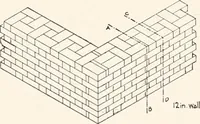
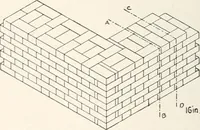
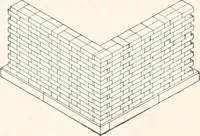
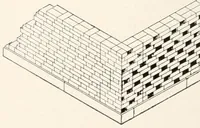
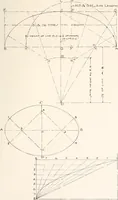
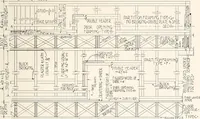
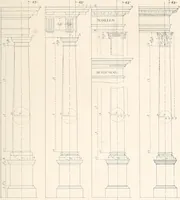
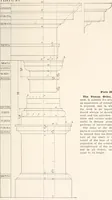
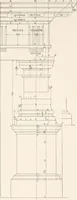
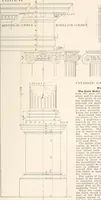
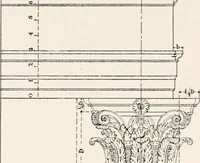
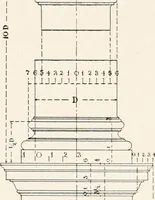
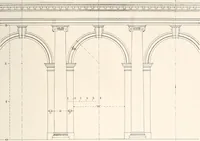
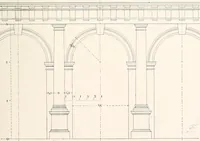
A professional reference issued by the Illinois Society of Architects in Chicago from 1898, compiling construction standards, classical orders, and material data for working architects, builders, and draftsmen. Plates run from dimensioned column and entablature elevations to annotated wood-framing sections, coal-handling plant diagrams, and shaded perspectives of joints and lath — useful for line-drawing details, callout lettering, and measured-drawing layouts.