Handbook for architects and builders
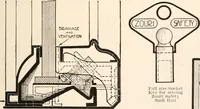
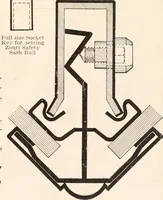
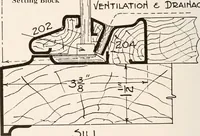
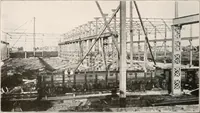
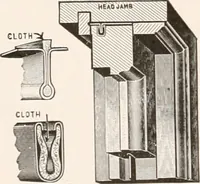
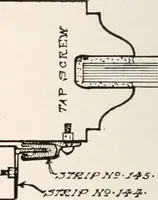
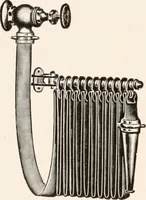
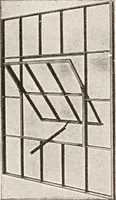
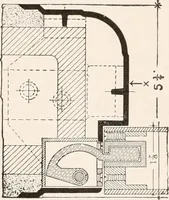
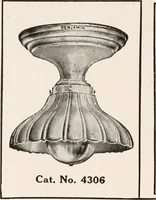
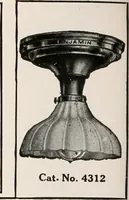
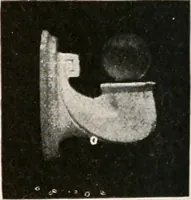
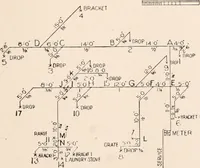
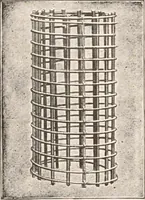
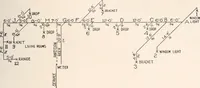
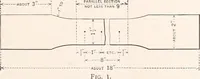
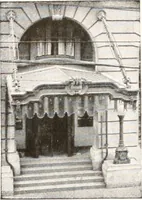
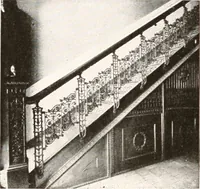
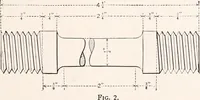
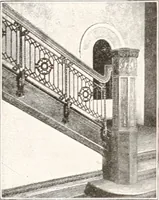
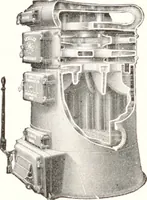
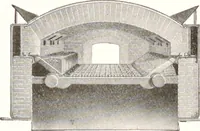
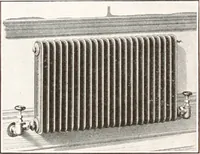
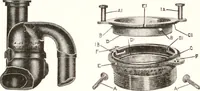
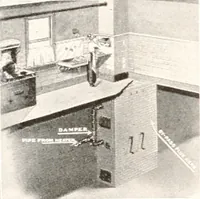
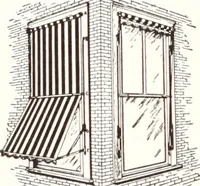
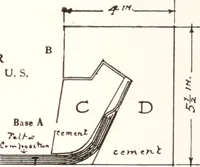
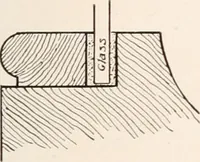
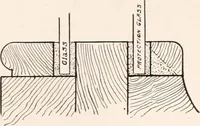
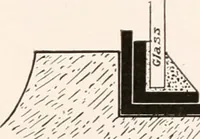
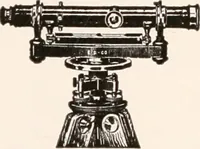
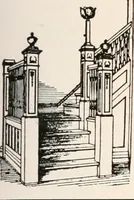
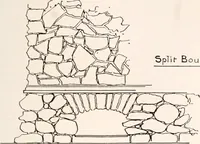
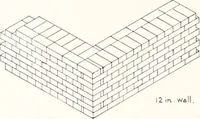
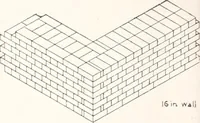
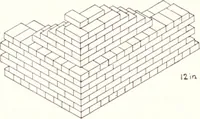
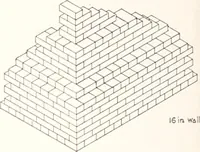
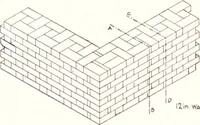
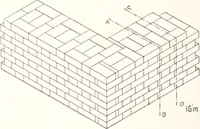
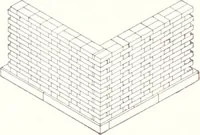
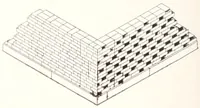
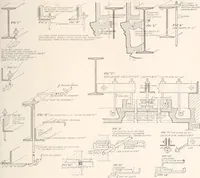
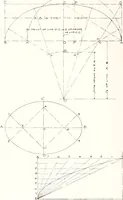
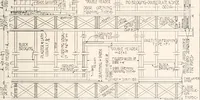
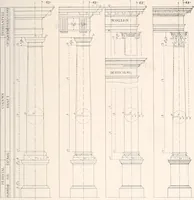
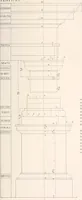
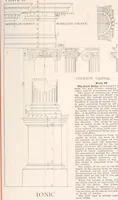
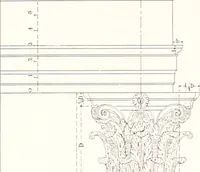
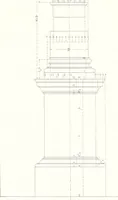
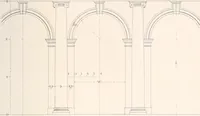
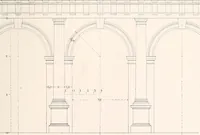
A professional reference issued by the Illinois Society of Architects in Chicago in 1898, compiling construction standards, material tables and detail drawings for practicing architects, builders and contractors. The plates are fine-line engineered drawings — steel section details with lettered callouts, wood framing elevations, sections through floors and walls — alongside halftone photographs of fittings such as column radiators, useful for technical line work, annotated diagrams and hatched section patterns.