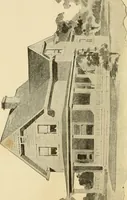
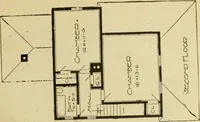
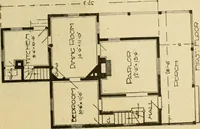
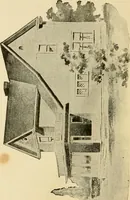
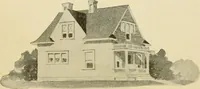
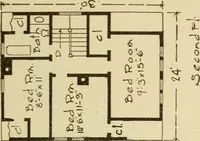
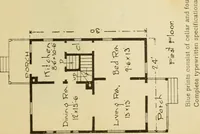
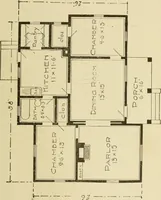
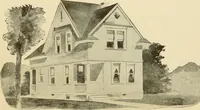
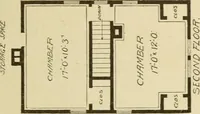
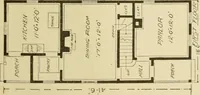
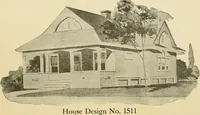
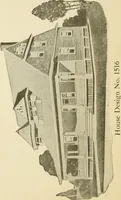
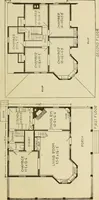
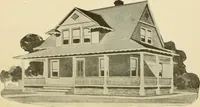
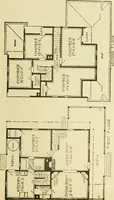
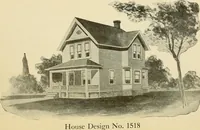
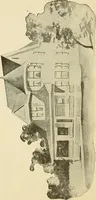
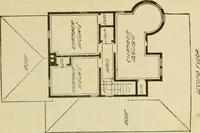
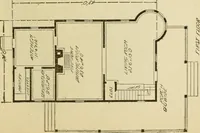
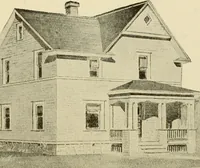
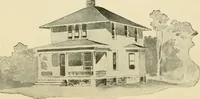
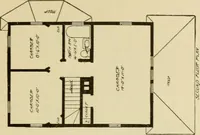
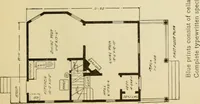
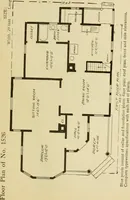
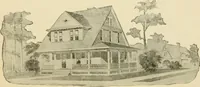
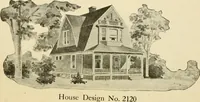
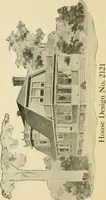
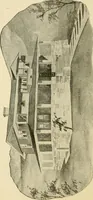
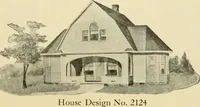
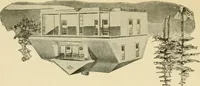
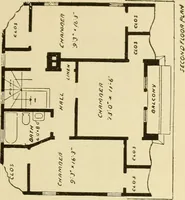
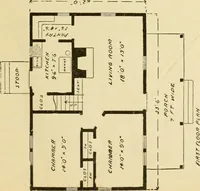
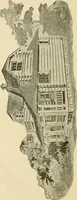
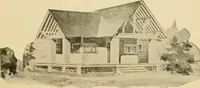
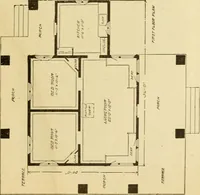
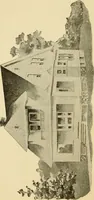
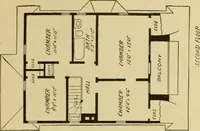
Hodgson's modern house building : perspective views and floor plans of fifty low and medium priced houses ; full and complete working plans and specifications of any of these houses will be mailed at the low prices named, on the same day the order is received ; illustrated
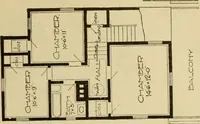
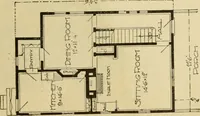
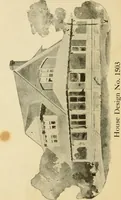
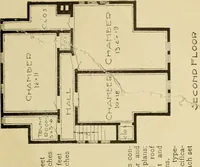
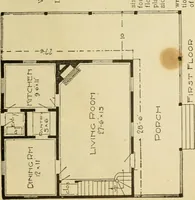
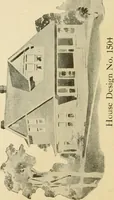
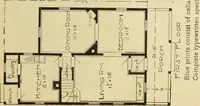
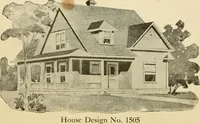
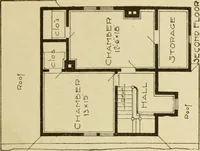
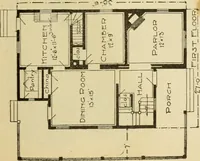
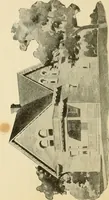
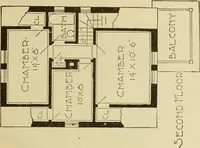
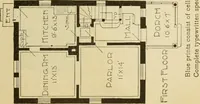
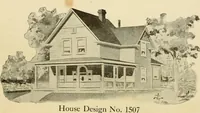
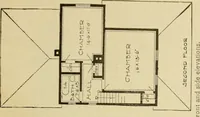
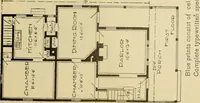
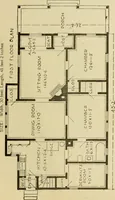
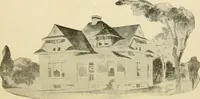
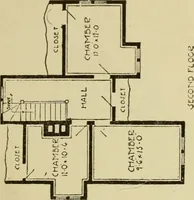
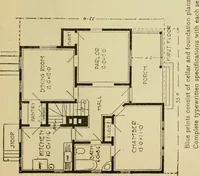
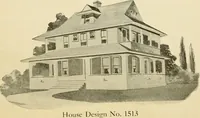
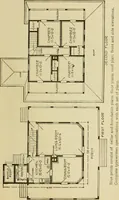
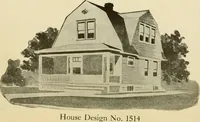
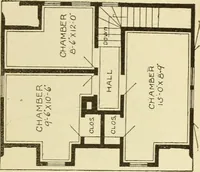
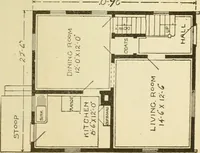
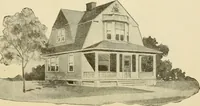
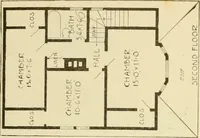
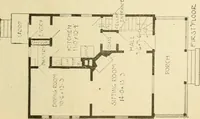
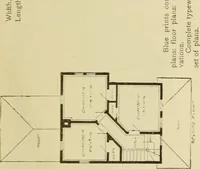
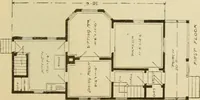
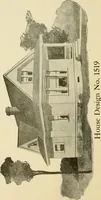
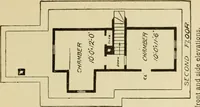
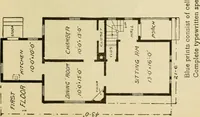
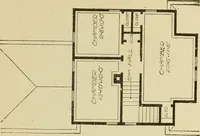
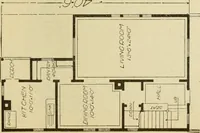
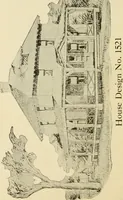
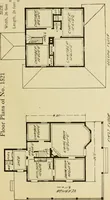
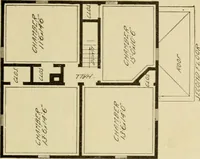
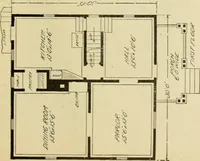
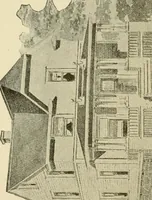
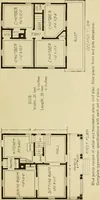
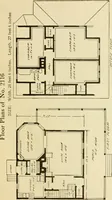
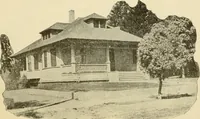
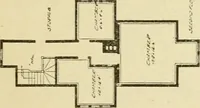
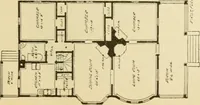
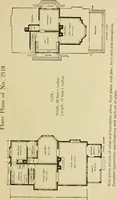
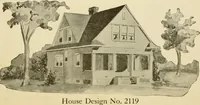
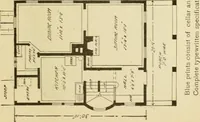
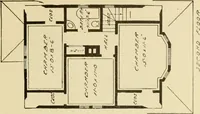
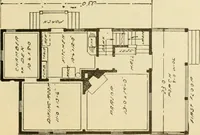
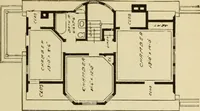
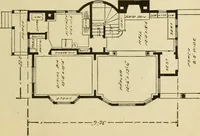
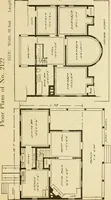
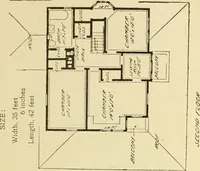
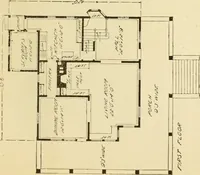
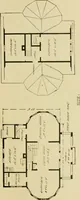
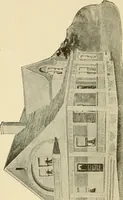
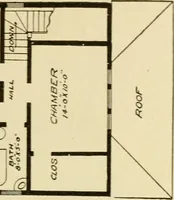
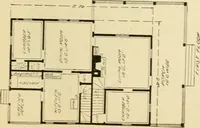
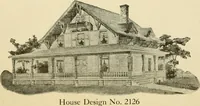
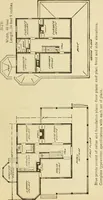
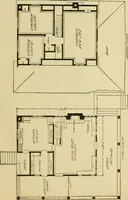
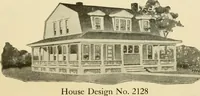
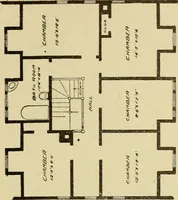
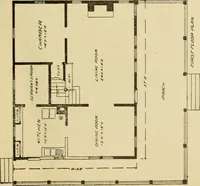
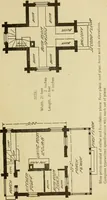
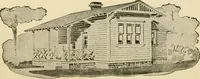
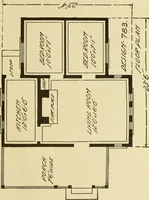
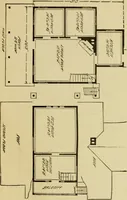
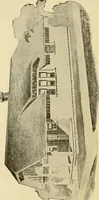
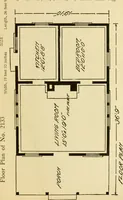
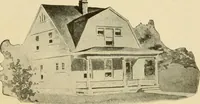
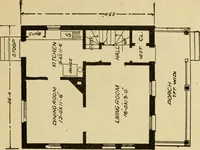
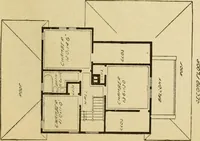
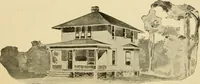
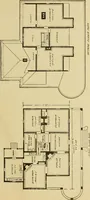
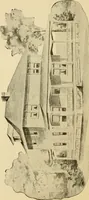
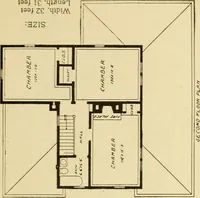
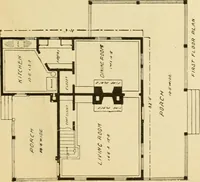
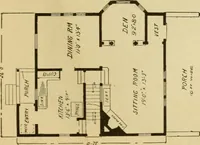
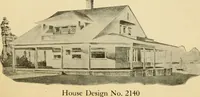
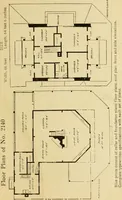
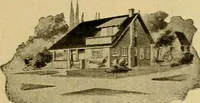
A 1905 Chicago pattern book by Frederick T. Hodgson, published by Frederick J. Drake & Company, offering perspective views and floor plans of fifty low- and medium-priced houses to builders and prospective homeowners ordering working drawings by mail. The plates are line-drawn first- and second-floor plans with heavy black wall poché, hatched roof planes, room labels and dimensions, plus small house perspectives.