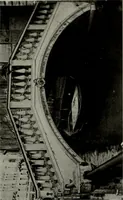
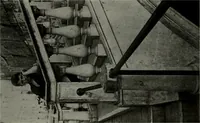
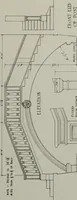
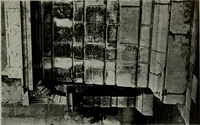
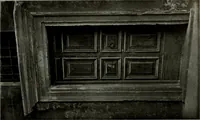
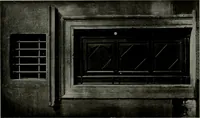
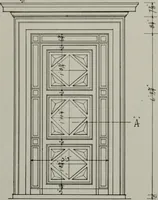
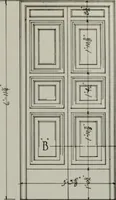
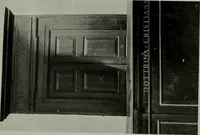
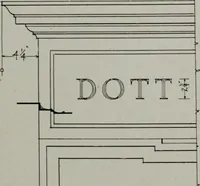
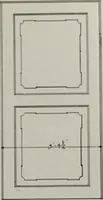
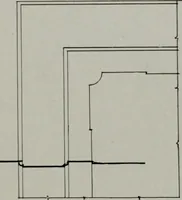
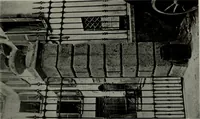
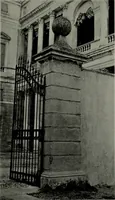
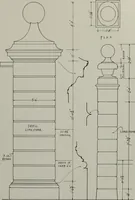
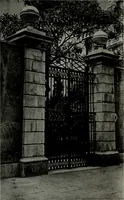
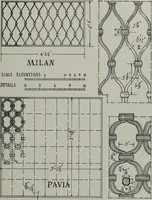
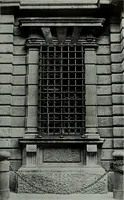
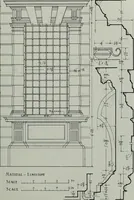
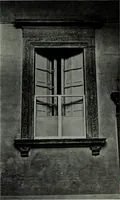
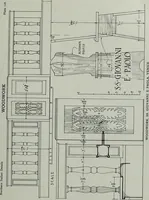
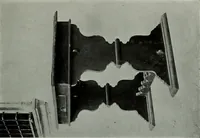
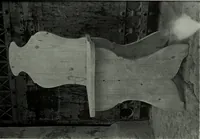
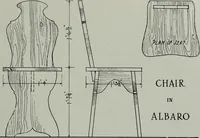
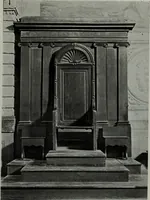
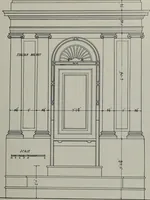
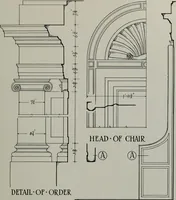
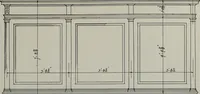
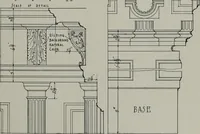
Northern Italian details;
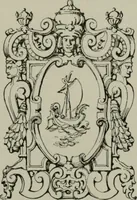
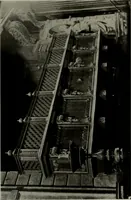
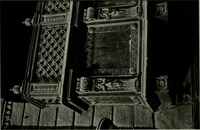
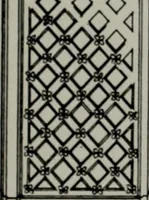
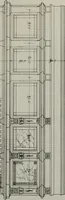
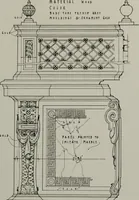
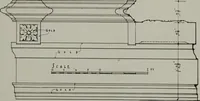
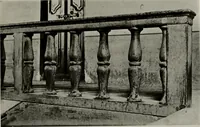
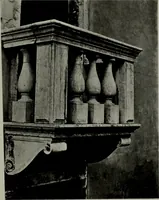
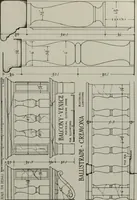
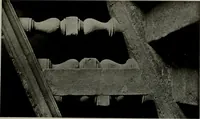
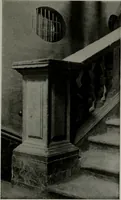
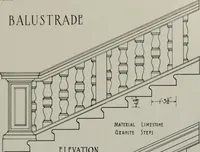
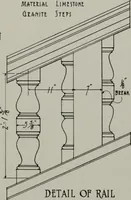
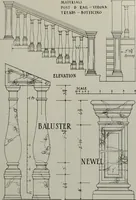
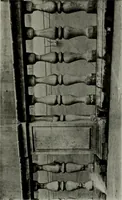
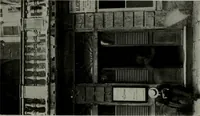
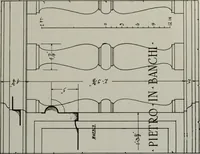
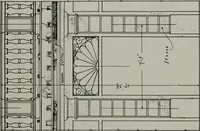
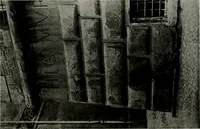
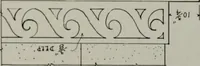
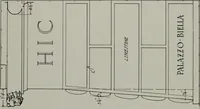
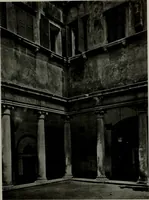
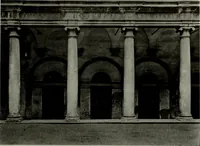
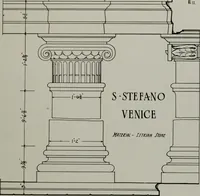
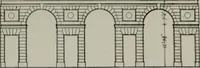
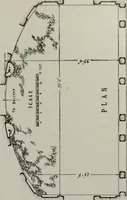
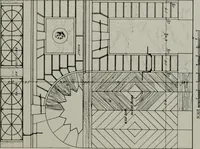
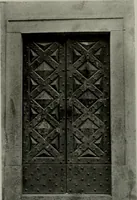
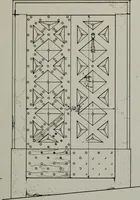
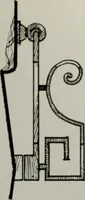
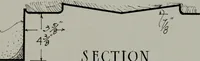
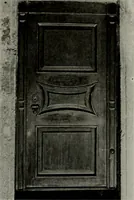
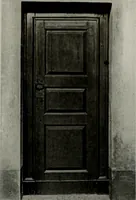
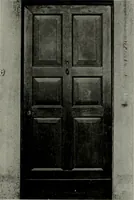
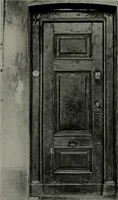
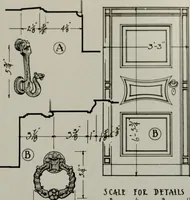
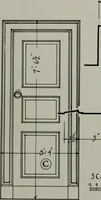
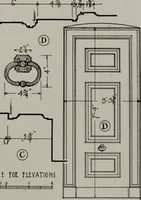
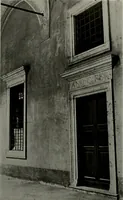
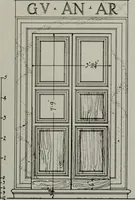
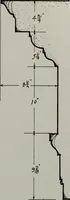
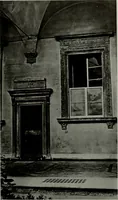
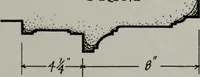
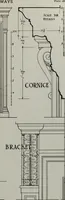
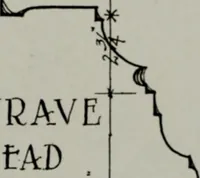
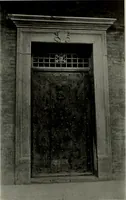
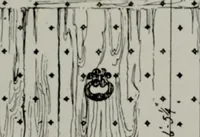
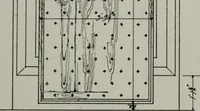
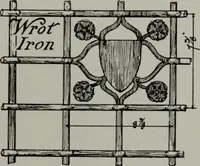
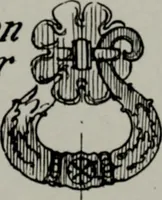
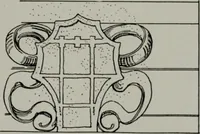
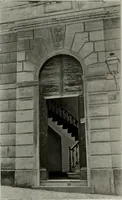
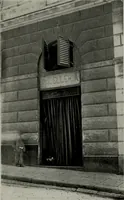
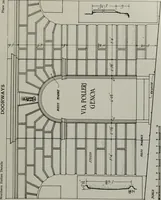
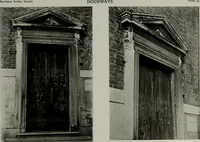
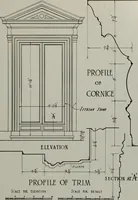
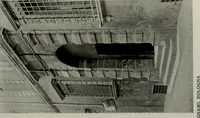
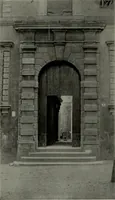
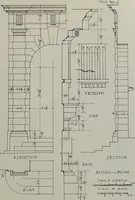
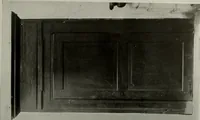
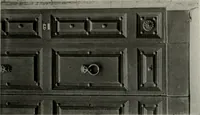
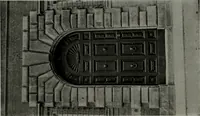
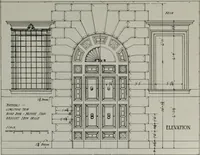
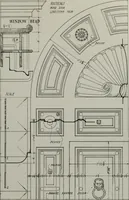
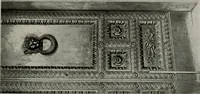
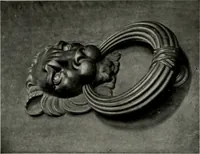
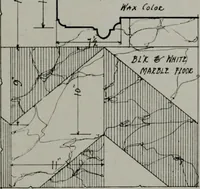
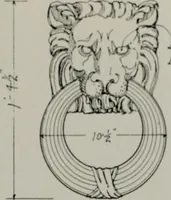
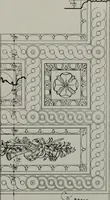
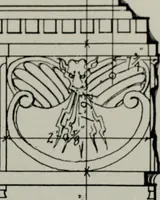
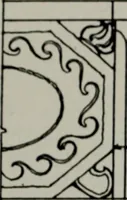
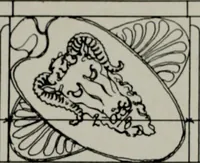
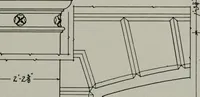
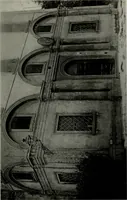
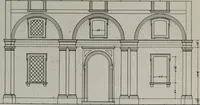
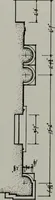
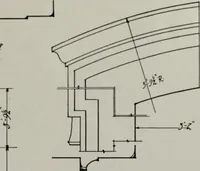
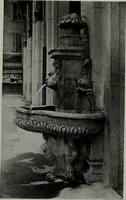
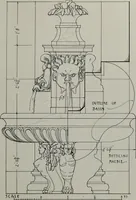
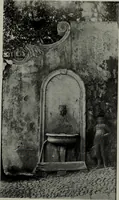
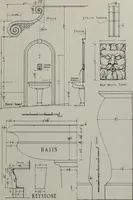
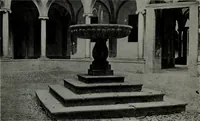
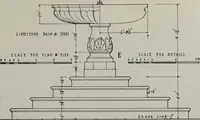
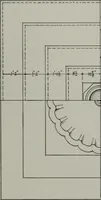
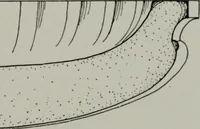
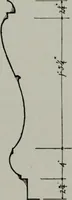
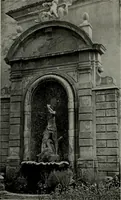
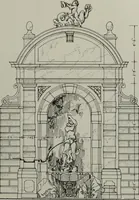
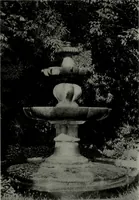
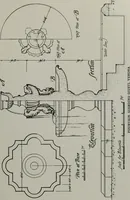
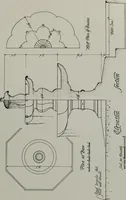
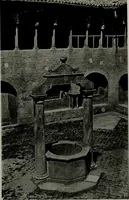
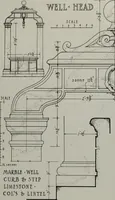
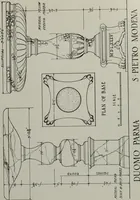
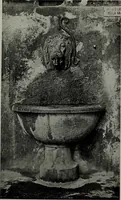
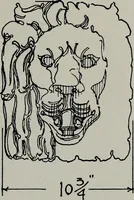
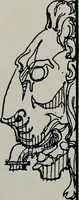
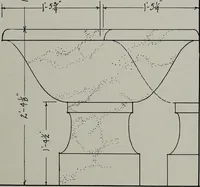
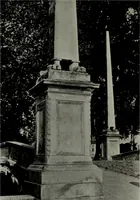
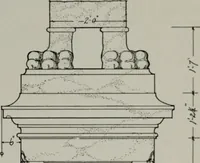
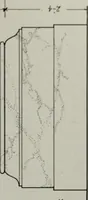
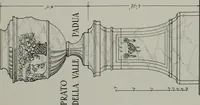
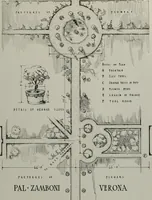
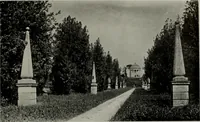
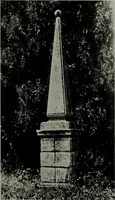
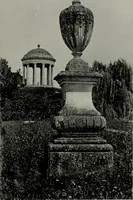
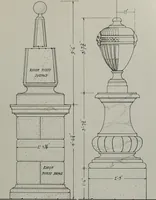
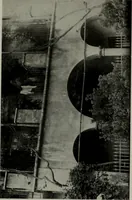
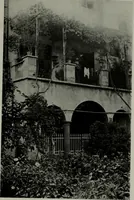
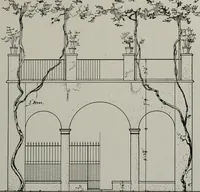
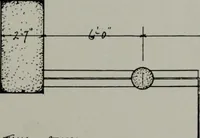
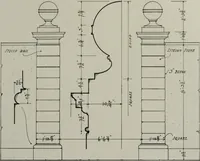
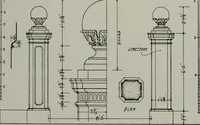
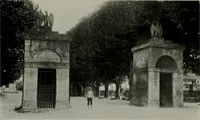
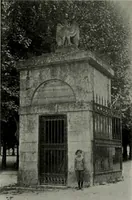
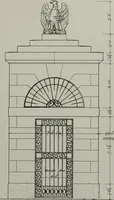
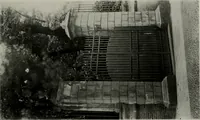
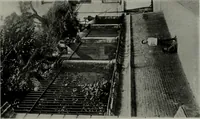
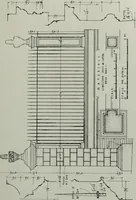
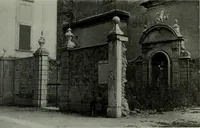
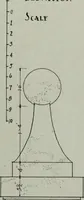
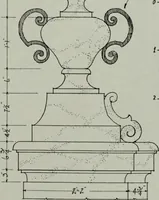
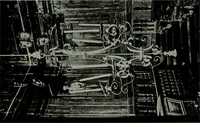
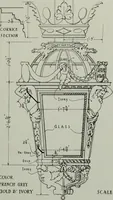
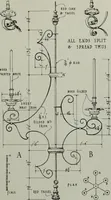
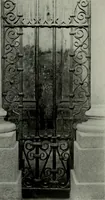
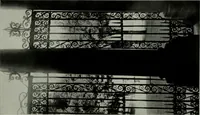
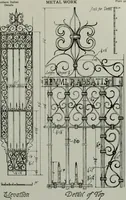
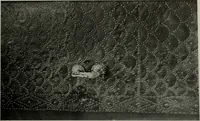
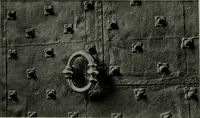
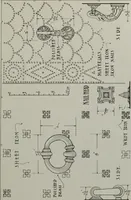
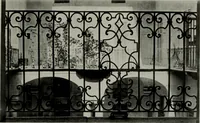
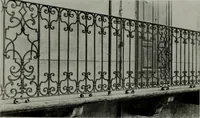
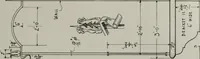
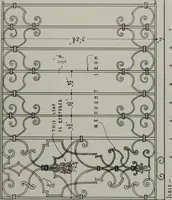
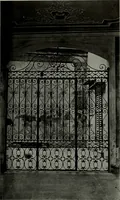
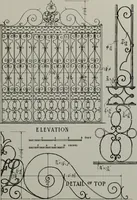
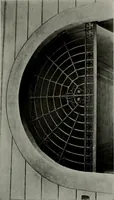
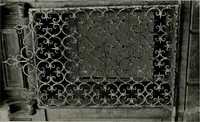
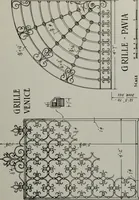
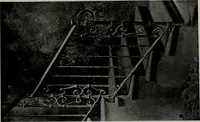
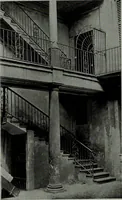
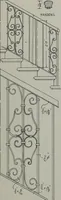
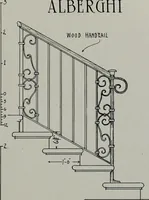
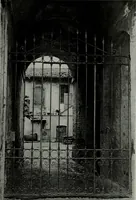
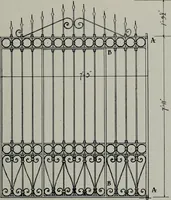
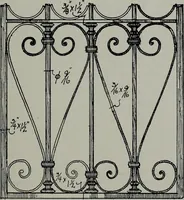
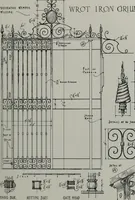
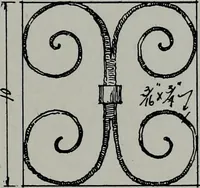
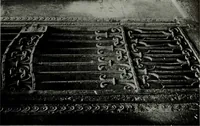
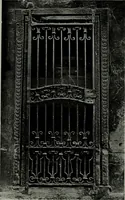
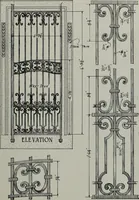
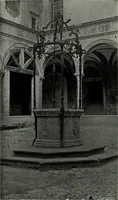
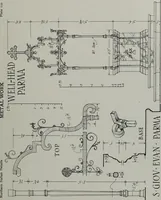
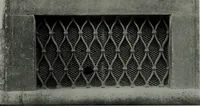
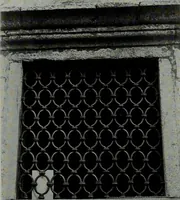
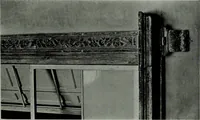
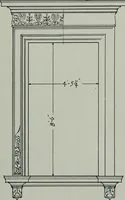
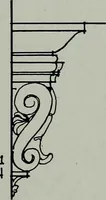
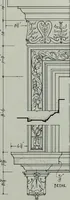
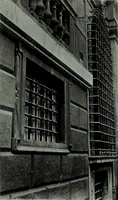
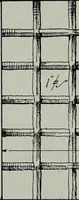
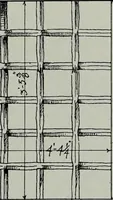
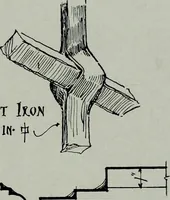
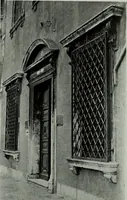
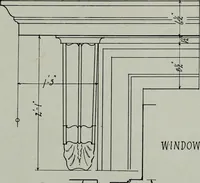
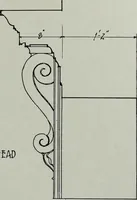
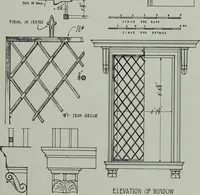
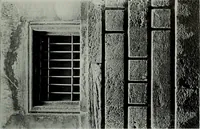
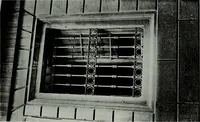
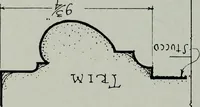
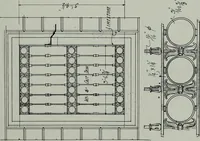
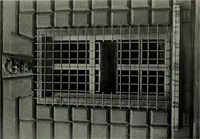
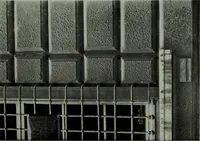
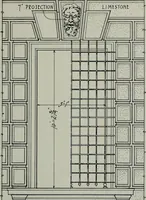
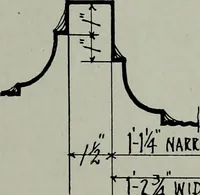
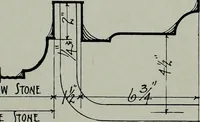
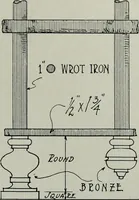
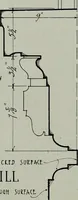
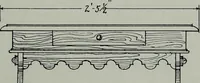
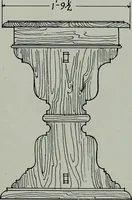
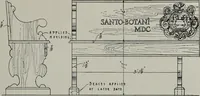
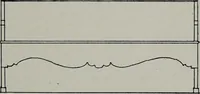
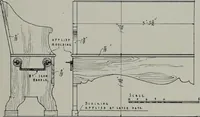
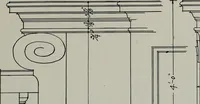
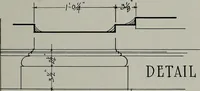
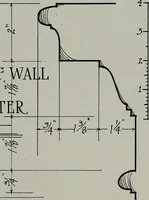
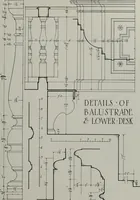
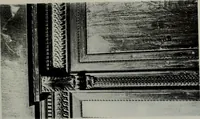
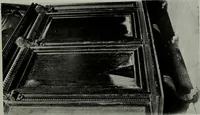
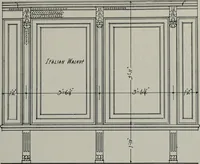
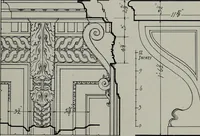
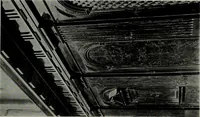
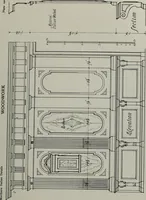
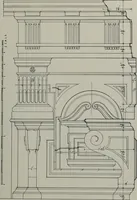
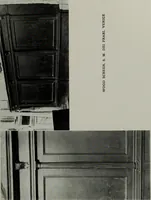
A 1916 portfolio of measured drawings of Northern Italian architectural details, recorded by architects Walter G. Thomas and John Tiernan Fallon and issued in New York by The American Architect for practicing designers and draftsmen. The plates are hard-line plans, elevations, sections and profiles annotated with dimensions, scales and material notes, offering coffered ceilings, moldings, balusters, arcades and lattice grilles as precise linework.