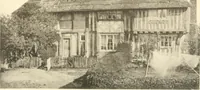
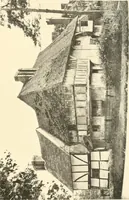
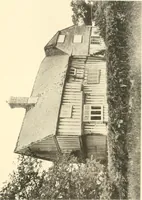
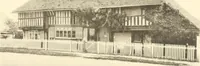
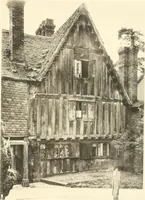
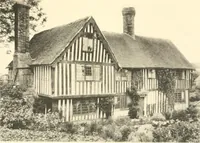
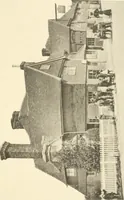
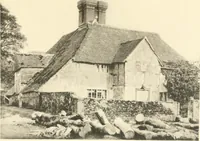
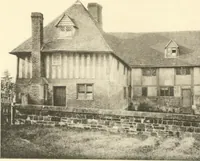
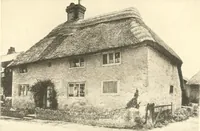
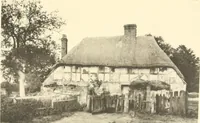
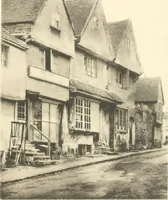
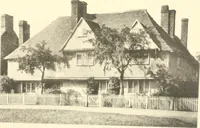
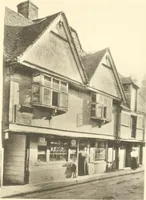
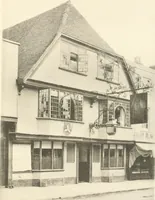
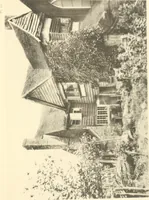
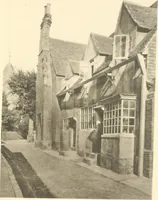
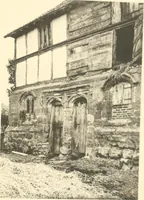
Old cottages and farmhouses in Kent and Sussex
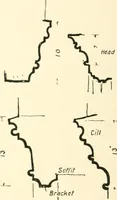
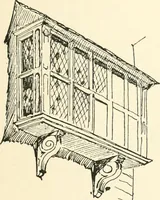
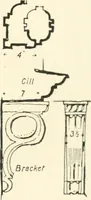
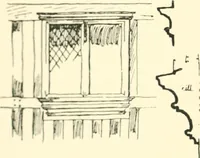
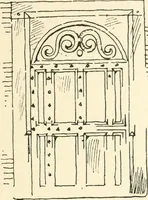
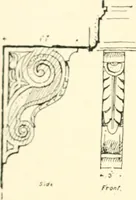
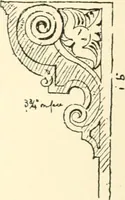
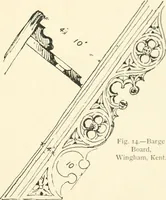
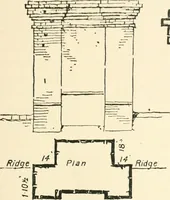
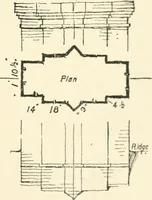
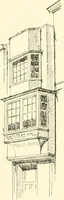
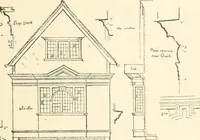
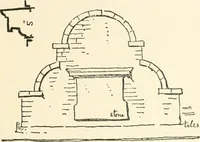
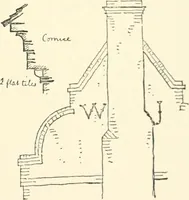
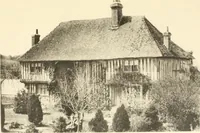
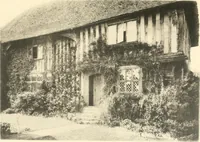
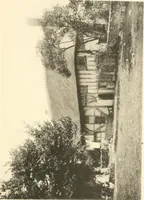
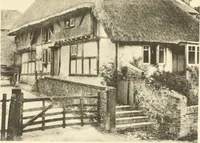
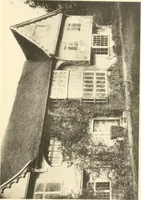
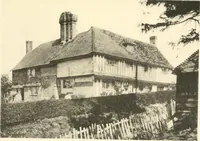
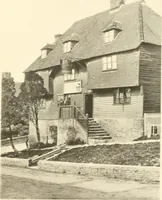
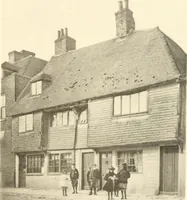
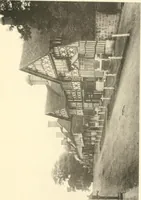
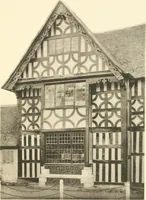
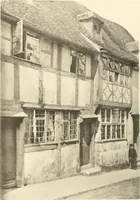
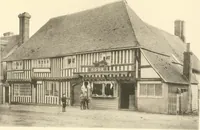
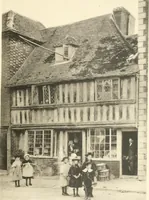
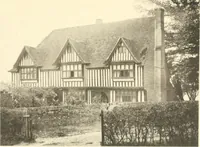
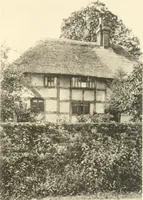
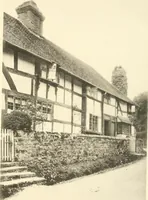
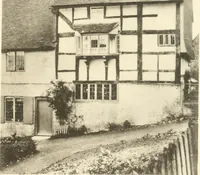
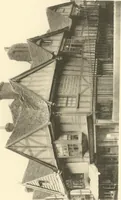
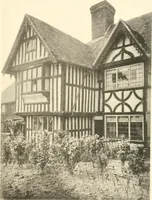
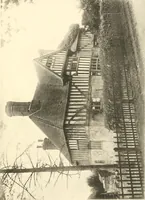
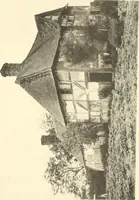
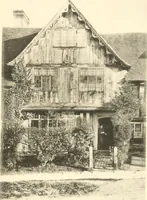
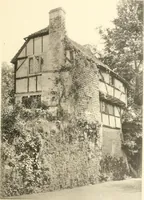
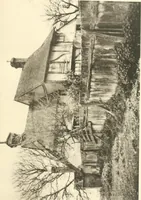
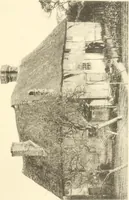
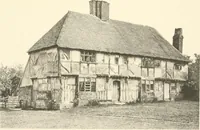
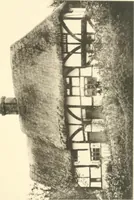
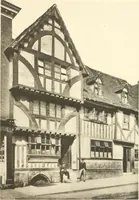
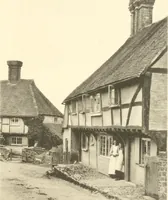
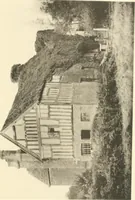
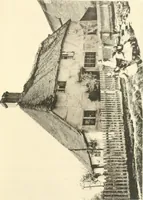
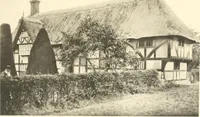
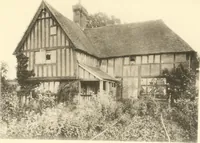
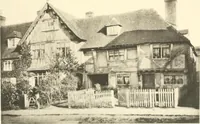
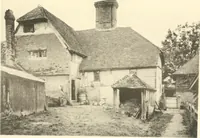
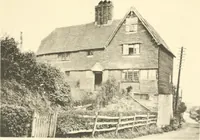
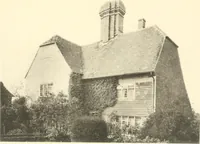
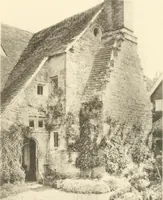
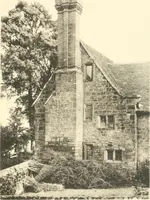
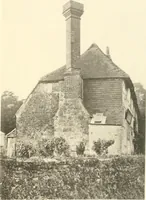
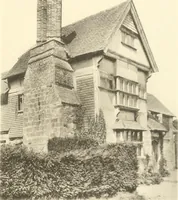
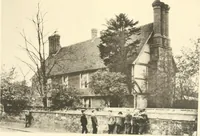
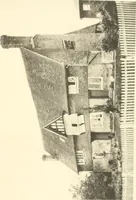
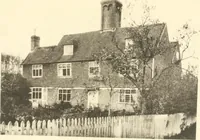
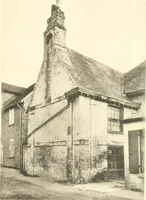
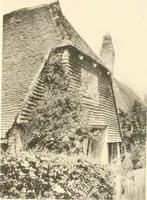
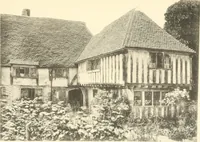
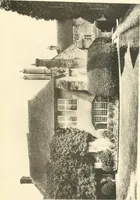
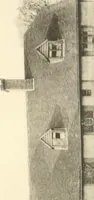
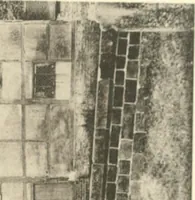
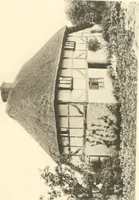
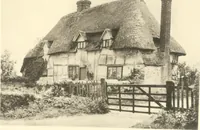
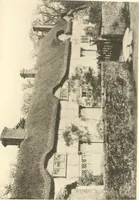
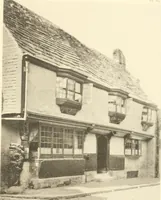
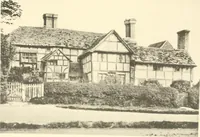
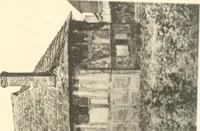
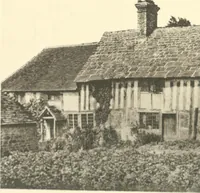
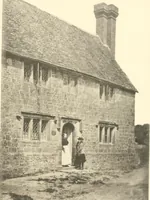
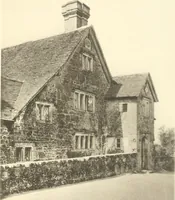
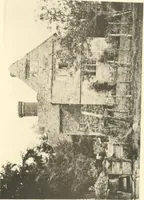
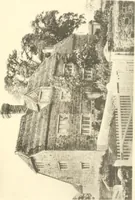
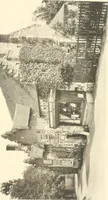
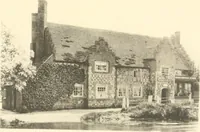
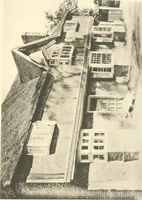
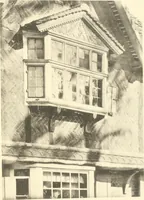
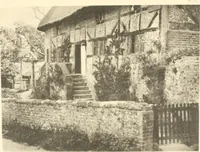
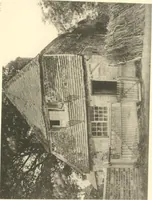
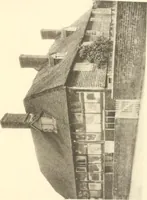
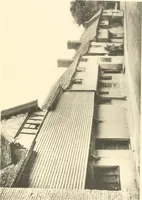
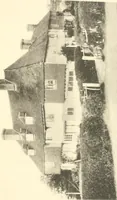
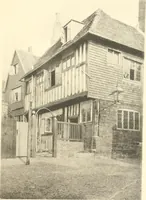
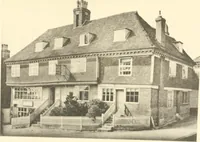
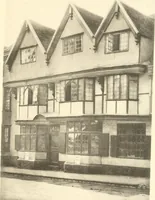
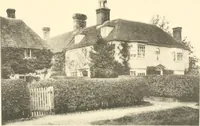
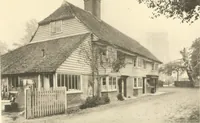
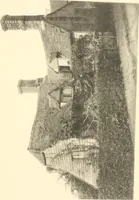
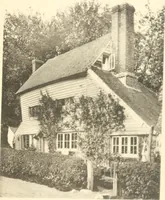
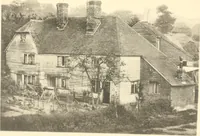
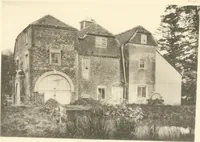
A survey of vernacular domestic architecture in Kent and Sussex, written by architect E. Guy Dawber with photographic plates by W. Galsworthy Davie, published by Batsford in London in 1900 for architects and builders. Halftone photographs show tile-hung and half-timbered cottages, thatched and catslide roofs, brick chimney stacks, porches, gables and dormers, useful as soft-toned building silhouettes and texture references.