Requirements and design of a fireproof warehouse
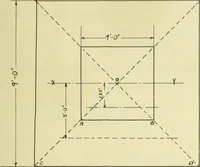
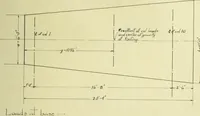
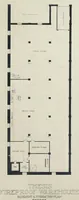
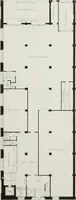
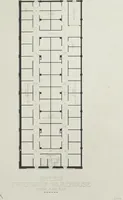
An engineering thesis on fireproof warehouse construction submitted by Walter Carl Heimbeck and Ralph Roger Bramhall at the University of Illinois in 1910, prepared for faculty examiners as a student design study. The plates are hand-drafted architectural drawings on tinted sheets: a ruled cross-section through eight storeys of a column-and-beam structure, and blackened-wall floor plans with column grids, labelled storage bays, elevators and stair cores, plus lettered title blocks, useful for grid patterns, plan silhouettes and draughtsman's lettering.