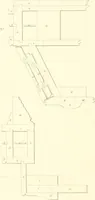
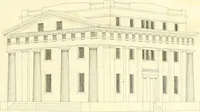
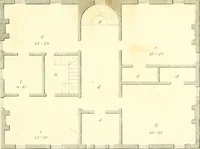
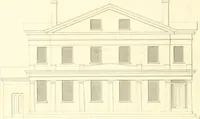
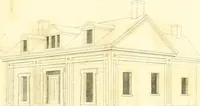
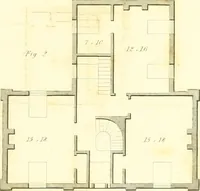
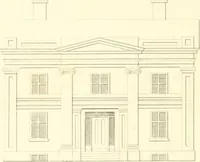
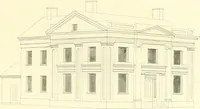
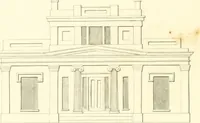
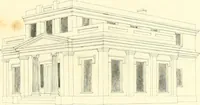
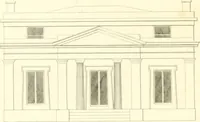
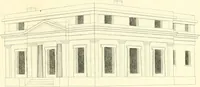
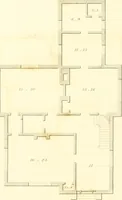
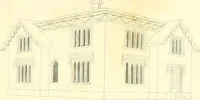
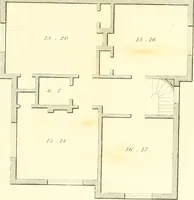
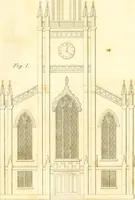
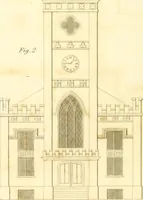
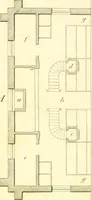
Rural architecture: consisting of classic dwellings, Doric, Ionic, Corinthian and Gothic, and details connected with each of the orders; embracing plans, elevations parallel and perspective, specifications, estimates, framing, etc. for private houses and churches. Designed for the United States of America
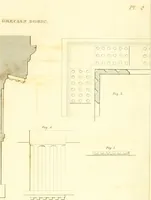
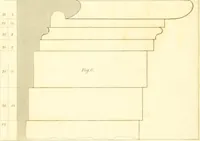
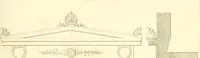
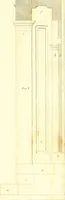
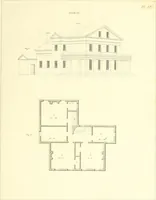
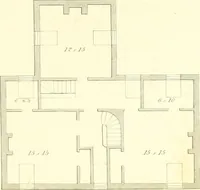
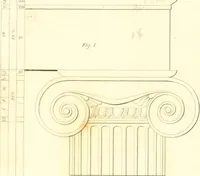
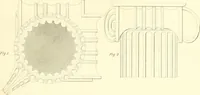
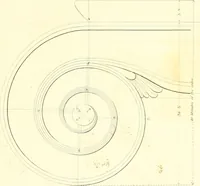
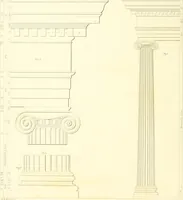
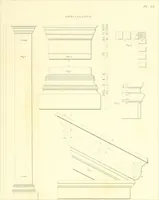
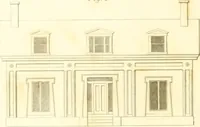
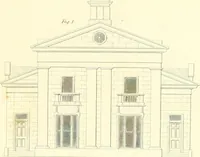
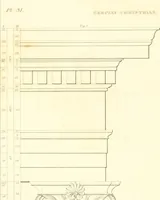
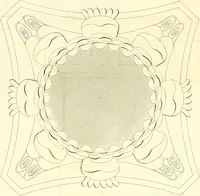
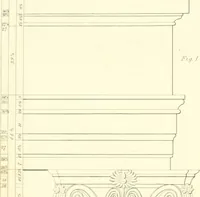
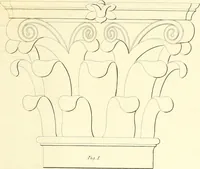
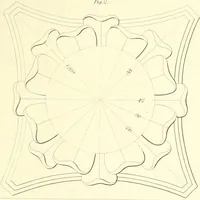
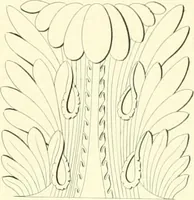
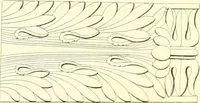
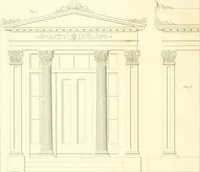
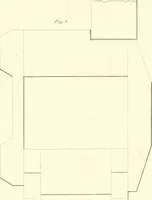
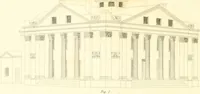
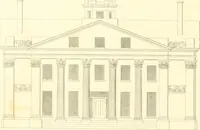
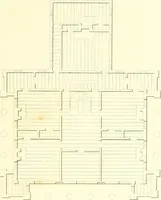
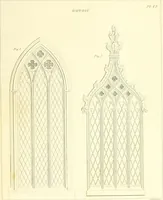
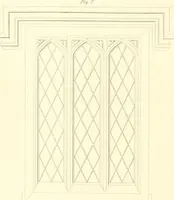
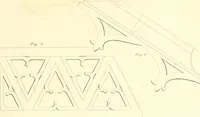
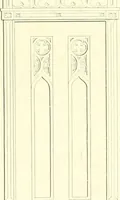
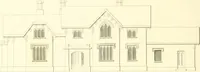
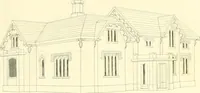
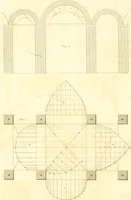
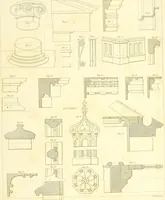
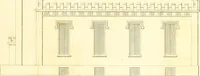
A builder's pattern book by Edward Shaw, published in Boston in 1843, offering American carpenters and house-builders plans, elevations, specifications and estimates for Greek Revival and Gothic dwellings and churches. The plates are outline engravings of house fronts with light grey wash in the window openings, showing pediments, pilasters, Ionic porticos and moulding profiles that supply clean architectural line work and repeatable classical detail.