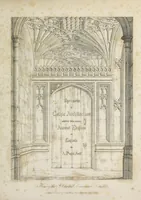
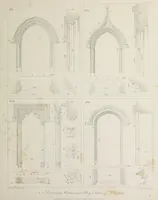
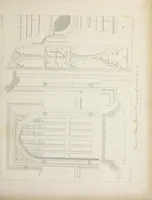
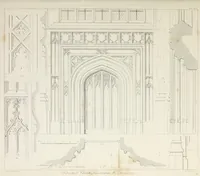
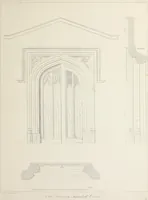
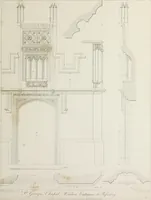
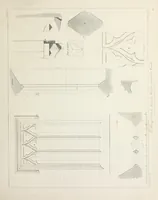
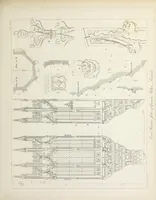
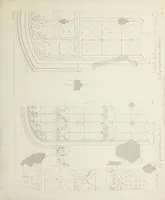
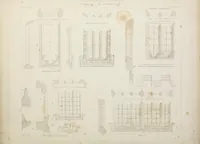
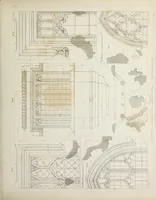
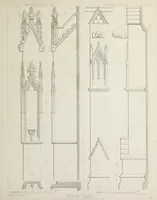
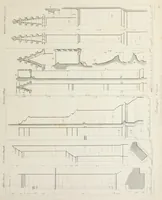
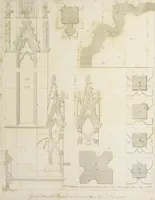
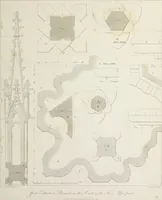
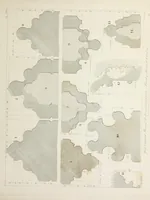
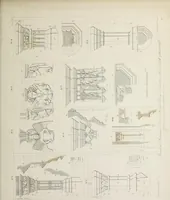
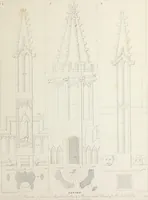
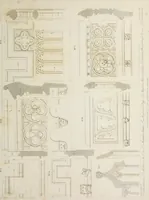
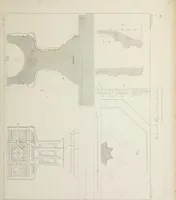
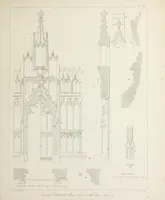
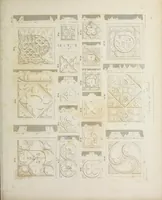
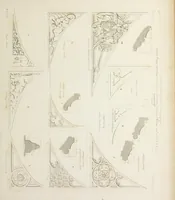
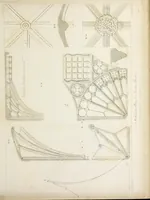
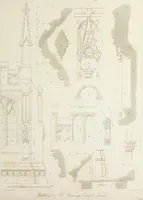
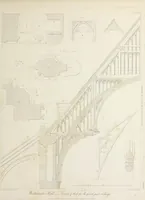
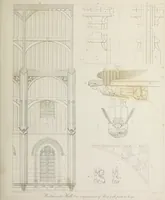
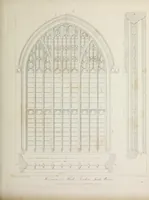
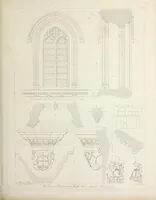
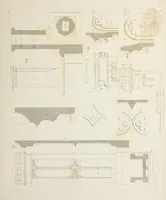
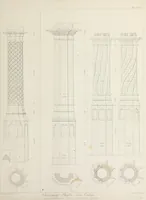
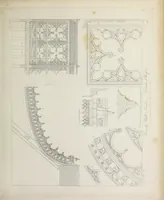
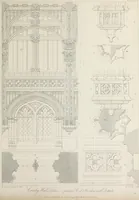
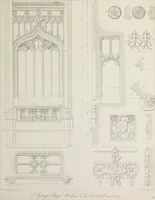
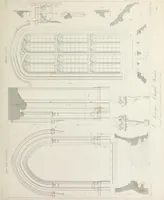
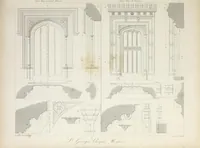
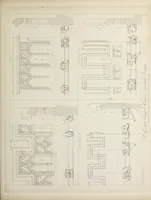
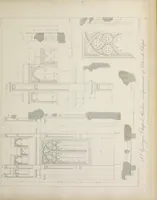
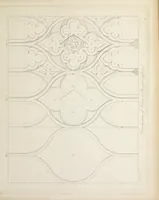
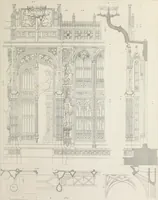
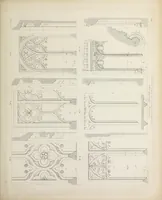
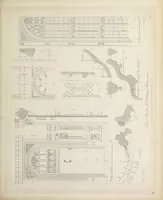
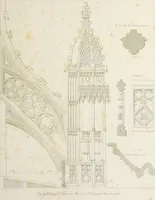
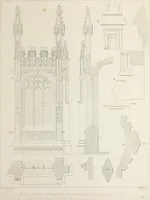
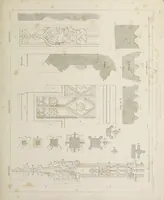
Specimens of Gothic architecture : selected from various ancient edifices in England : consisting of plans, elevations, sections, and parts at large, calculated to exemplify the various styles, and the practical construction of this admired class of architecture
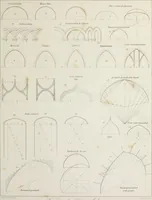
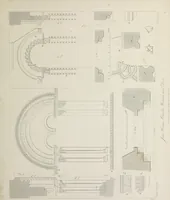
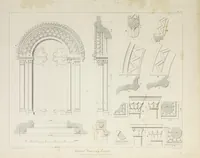
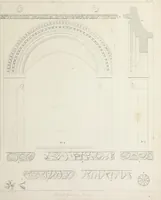
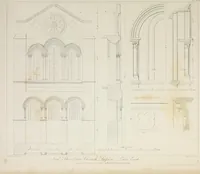
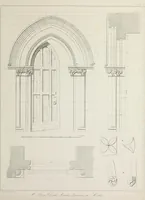
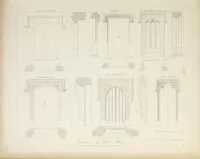
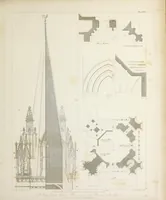
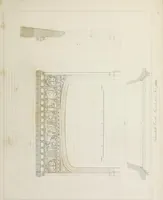
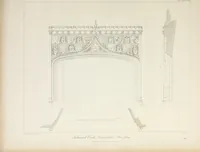
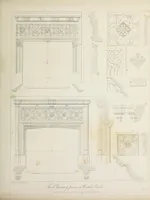
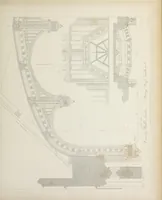
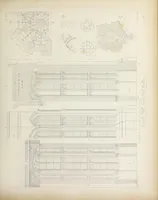
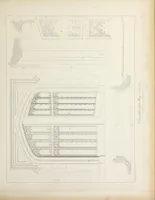
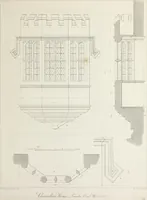
A measured-drawing survey of English medieval buildings by Augustus Pugin and Edward James Willson, published in London in 1825 for architects, builders and antiquaries. The engraved plates give plans, sections, elevations and full-size details of vaulting, tracery, mouldings and capitals, drawn in fine outline with scale bars and hatched profiles that suit diagrammatic ornament, borders and pattern work.