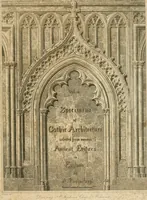
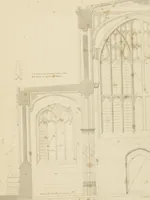
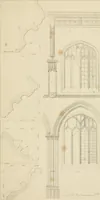
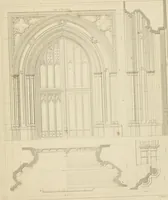
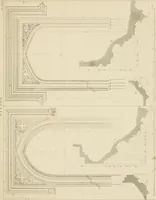
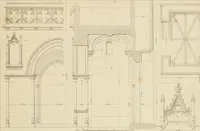
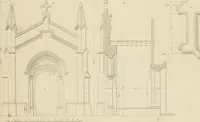
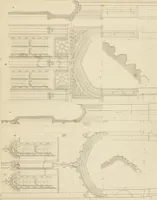
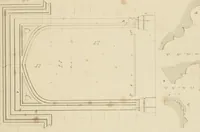
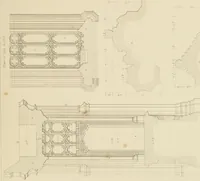
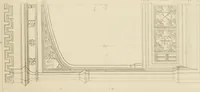
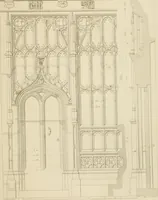
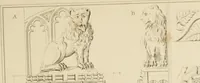
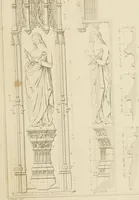
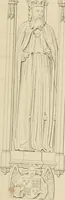
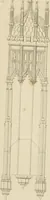
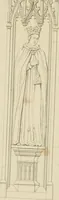
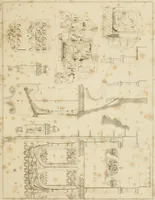
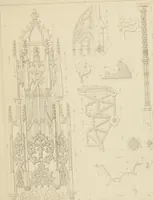
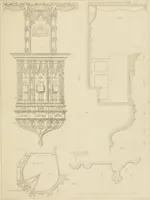
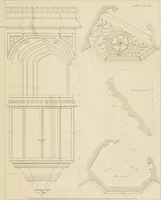
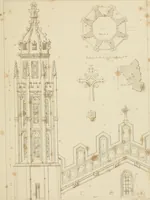
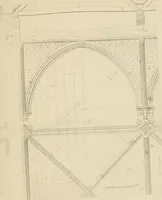
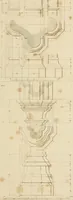
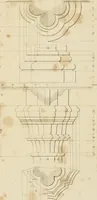
Specimens of Gothic architecture; selected from various ancient edifices in England: consisting of plans, elevations, sections, and parts at large ..
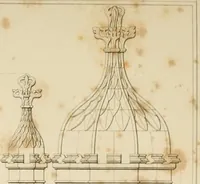
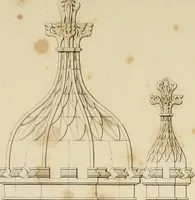
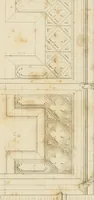
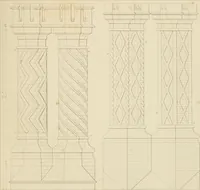
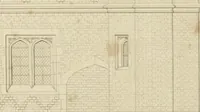
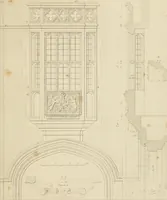
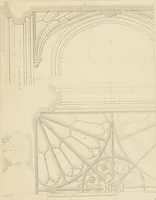
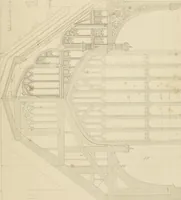
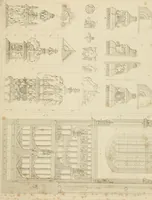
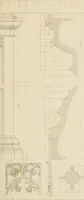
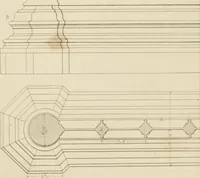
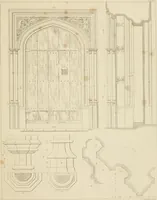
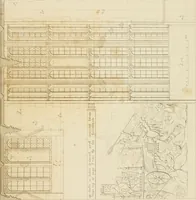
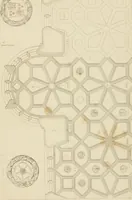
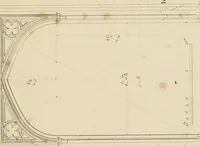
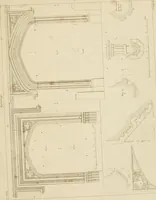
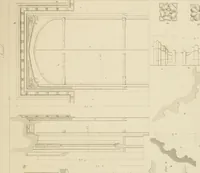
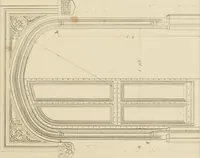
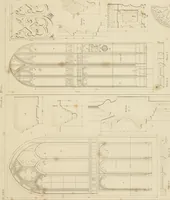
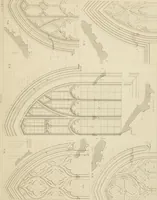
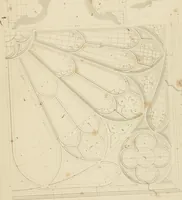
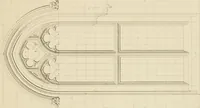
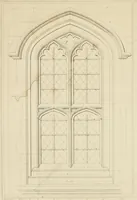
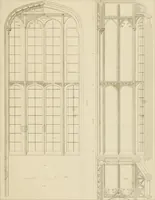
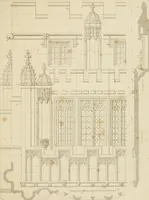
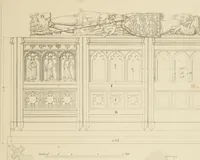
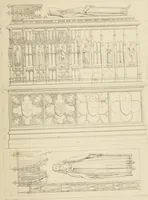
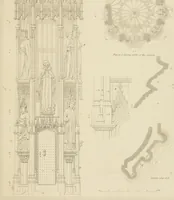
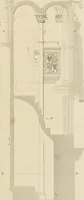
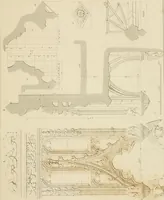
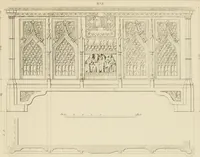
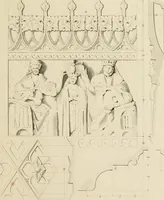
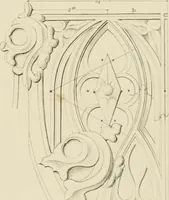
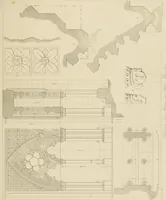
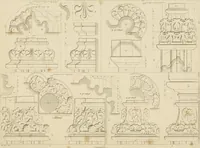
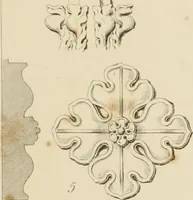
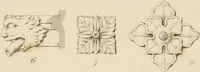
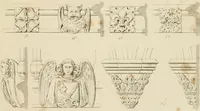
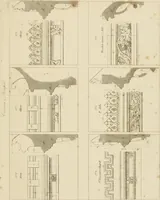
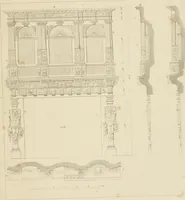
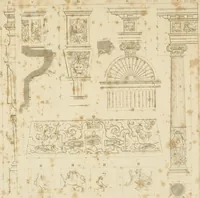
A measured-drawing survey of English medieval buildings by Augustus Pugin and Edward James Willson, published in London in 1825 for architects, builders and antiquaries. Line engravings give plans, sections and full-size details of tracery, mouldings, crockets and bosses, with dimension lines, profile cuts and pale grey wash fills usable as ornament sources, technical-drawing motifs or pattern stock.