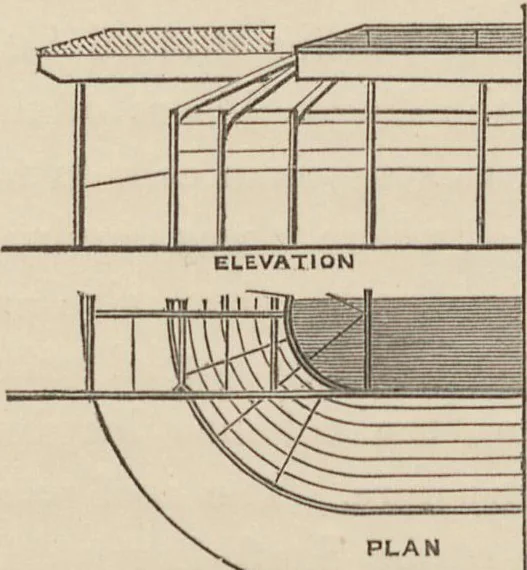
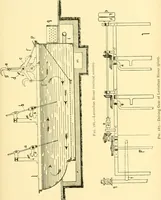
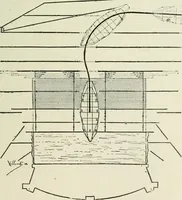
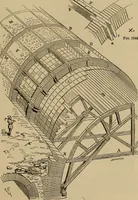
in 1876 . In the hall of the Circus at Paris the same idea has been carried out on a larger scale ( see Figure 53 ) . The central space over the arena is surmounted with a special movable covering , 177 feet long by 57 feet wide , which divides into two equal parts longitudinally , each resting on… … roofing which surrounds the space closed by the sliding portion is supported on columns . The hall was built in 1877 , under the direction of Mr . E . Lantrac , the engineer to the Circus Company , by whom the work was designed . Another example of an opening roof exists in the Royal Observatory of…