Inside Out Library · Explore

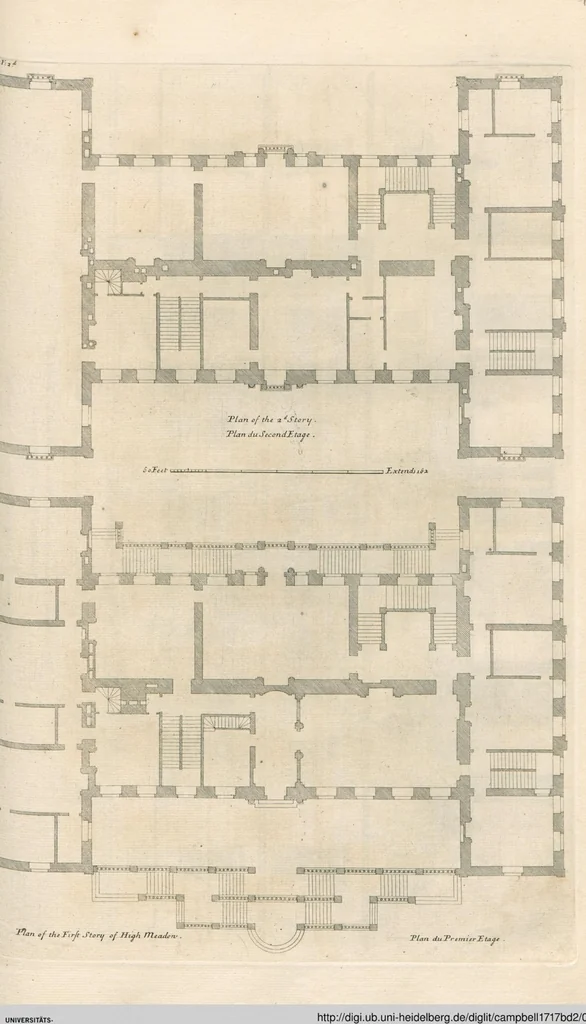
Vitruvius Britannicus or The British Architect: Containing The Plans, Elevations And Sections of the Regular Buildings both Publick and Private In Great Britain ; With Variety of New Designs ; in 200 large Folio Plates Engraven by the best Hands, and Drawn either from the Buildings themselves or the Original Designs of the Architects ; In II Volumes (1717)

Campbell, Colin · leaf 30

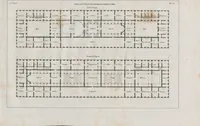
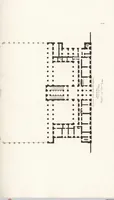
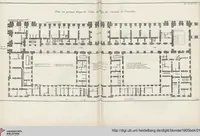
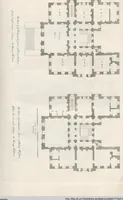
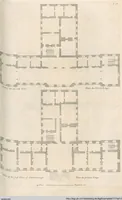
An illustration from Vitruvius Britannicus or The British Architect: Containing The Plans, Elevations And Sections of the Regular Buildings both Publick and Private In Great Britain ; With Variety of New Designs ; in 200 large Folio Plates Engraven by the best Hands, and Drawn either from the Buildings themselves or the Original Designs of the Architects ; In II Volumes, 1717, leaf 30

Universitätsbibliothek Heidelberg · Heidelberg University Library · No known copyright restrictions. Free to use for anything.
More pictures from Vitruvius Britannicus or The British Architect: Containing The Plans, Elevations And Sections of the Regular Buildings both Publick and Private In Great Britain ; With Variety of New Designs ; in 200 large Folio Plates Engraven by the best Hands, and Drawn either from the Buildings themselves or the Original Designs of the Architects ; In II Volumes

More like this