Blueprint reading; a practical manual of instruction in blueprint reading through the analysis of typical plates with reference to mechanical drawing conventions and methods, the laws of projection, etc (1919)
Fairfield, Howard Parker, 1858-, Kenison, Ervin, Waite, Edward B. (Edward Broughton), 1873-, American Technical Society · Chicago, American technical society · leaf 180
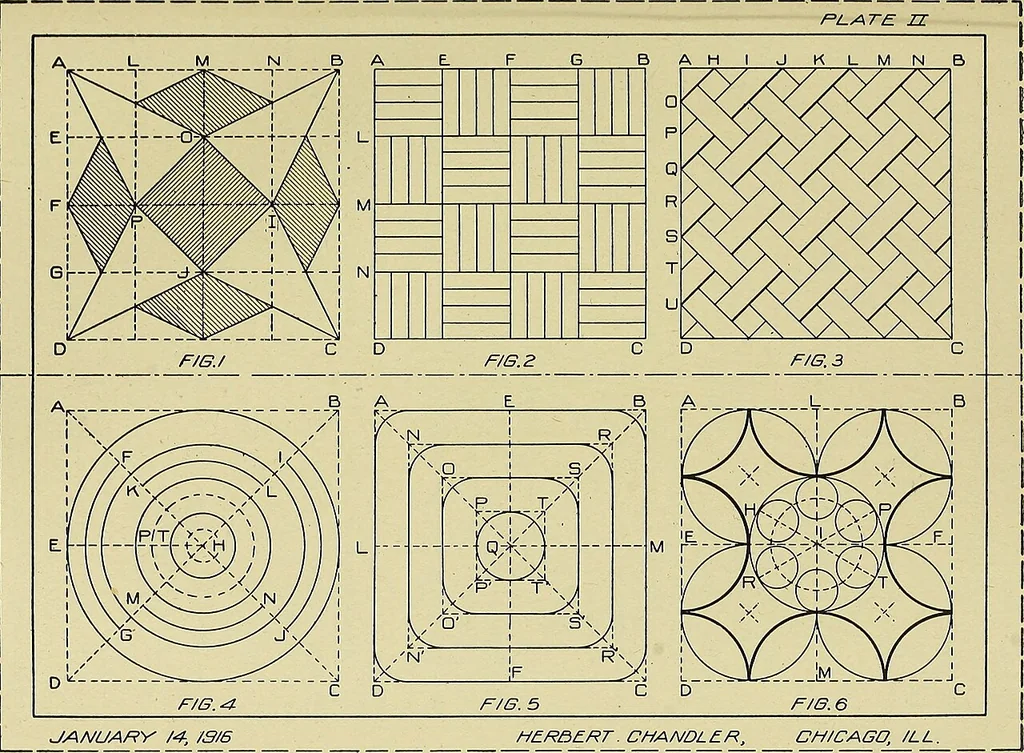
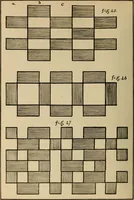
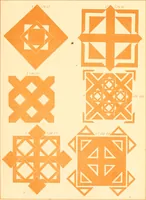
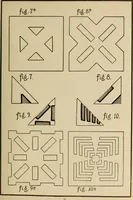
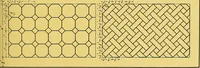
y drawing lines perpendicularto the horizontal center line at a distance of 6^ inches from the center. Complete the figures by laying off lines ; inch and 4^ inches aboveand below the horizontal center line respectively, thus forming six4-inch squares. In drawing Fig. 1, divide A D and A B into 4… … 101 36 MECHANICAL DRAWING G B, etc., into four equal parts—each \ inch—and draw light pencillines with the T-square and triangle as shown. In Fig. 3, divide A D and A B into eight equal parts, and throughthe points 0, P, Q, H, I, J, etc., draw horizontal and vertical lines.Now draw lines connecting…
Mechanical drawing · Blueprinting
Internet Archive Book Images · The Library of Congress · No known copyright restrictions (public domain). Free to use for anything.