William A. Radford · Radford Architectural Company · leaf 89
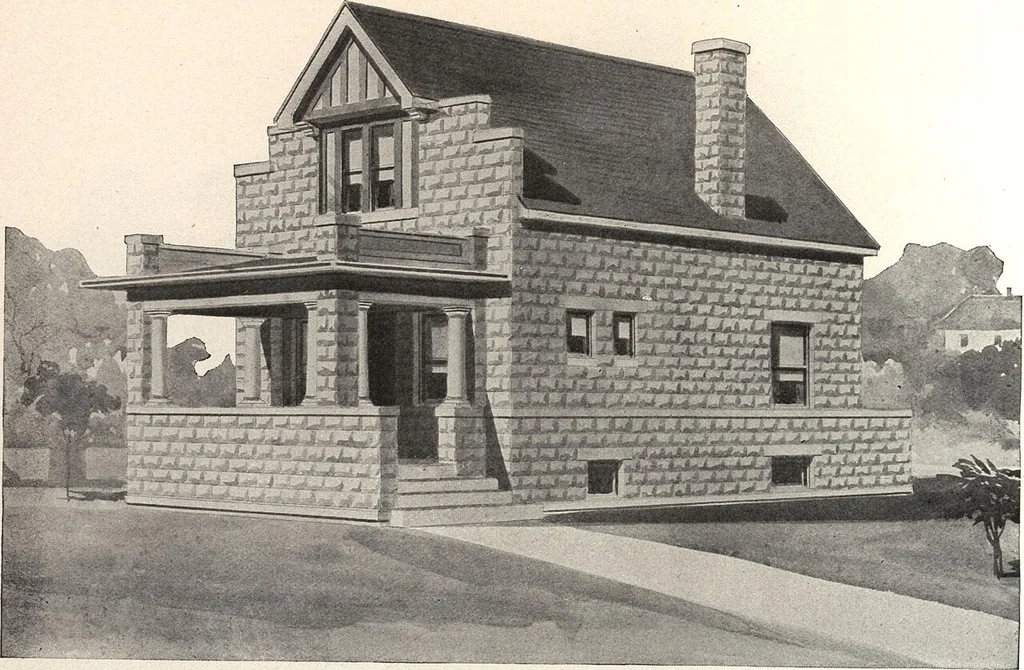
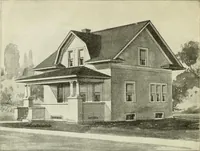
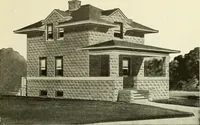
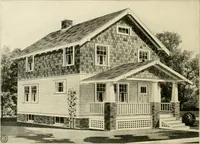
Design No* 8234 Size: Width, 22 feet 4 inches; Length, 30 feet 4 inches … Blue prints consist of basementplan; first and second floor plans;front, rear, two side elevations;wall sections and all necessary in-terior details. Specifications con-sist of about twenty pages of type-written matter. PRICE of Blue Prints, together with a com-plete set of typewritten…