A book of plans for Lakewood lot-owners: cottages and bungalows (1913)
Lakewood Lumber & Construction Co. · Lakewood Lumber & Construction Co. · leaf 11
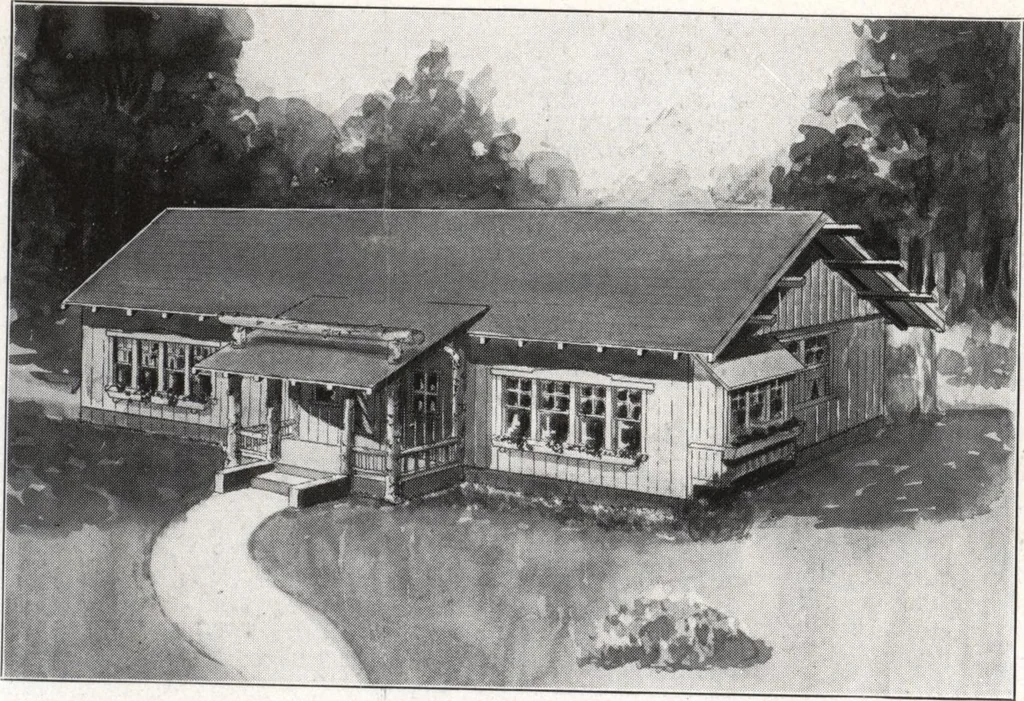
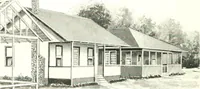
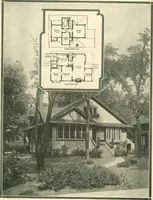
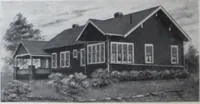
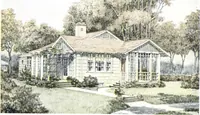
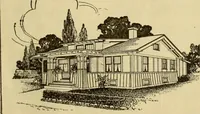
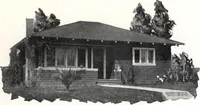
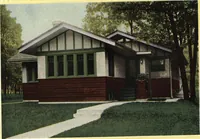
ferent from those usually shown in abooklet of this kind and conforms perfectly with thenatural beauty of LAKEWOOD. Four large rooms, front and back porch, and a large closet are shown in the floor plan. The back porch isbuilt entirely under the roof proper and could easily bescreened in. Drop… … NUMBER 7. PRICE $472.00 -22-. KOOIA7X7 >- Roon ROOK 7xr 9Wf ^WiT zj]/ PORCH u What more could be desired for the price than thispretty six room bungalow. Every line in the exteriorIS distmctive and pleasing, and the interior is arrangedso as to give plenty of room and comfort. The price is…