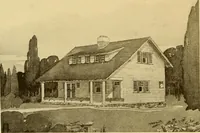
A book of plans for Lakewood lot-owners: cottages and bungalows (1913)
Lakewood Lumber & Construction Co. · Lakewood Lumber & Construction Co. · leaf 13
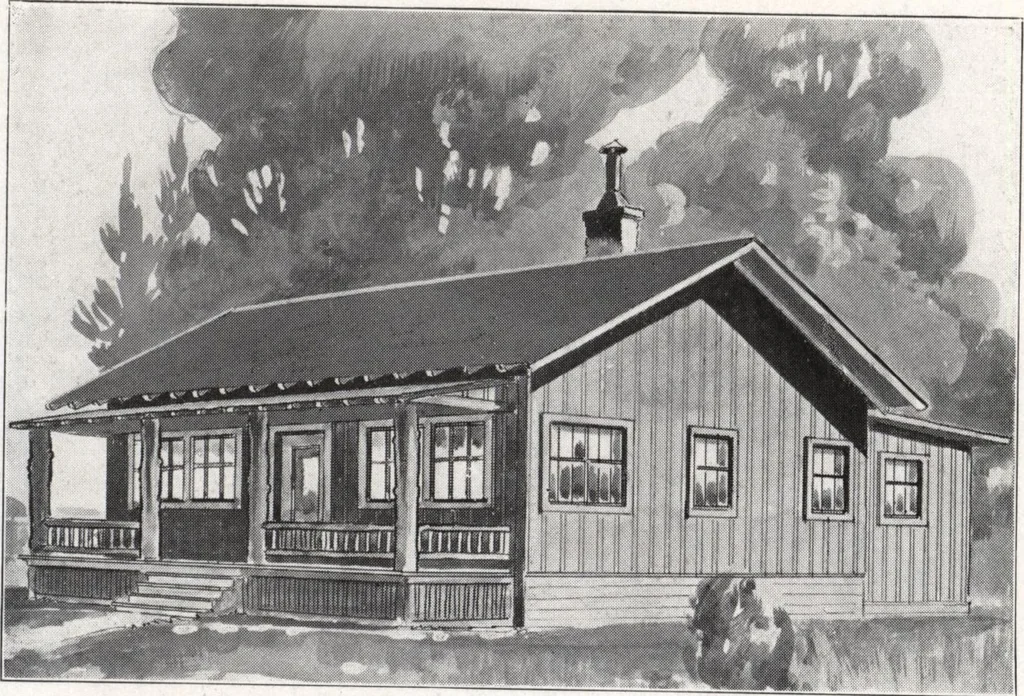
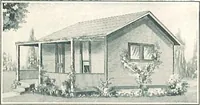
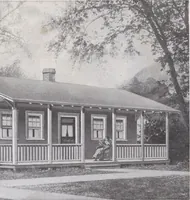
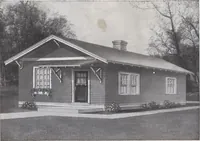
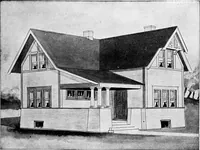
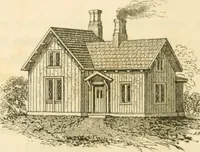
guishesit as one of our prettiest plans. The rooms are of goodsize and are conveniently arranged. , . ■ \. ■ . Board and batten is used on the exterior and the roofis covered with a good grade of rubberoid roofing. Therooms are ceiled with beaded ceiling and thereis one chimney. Other rooms could…