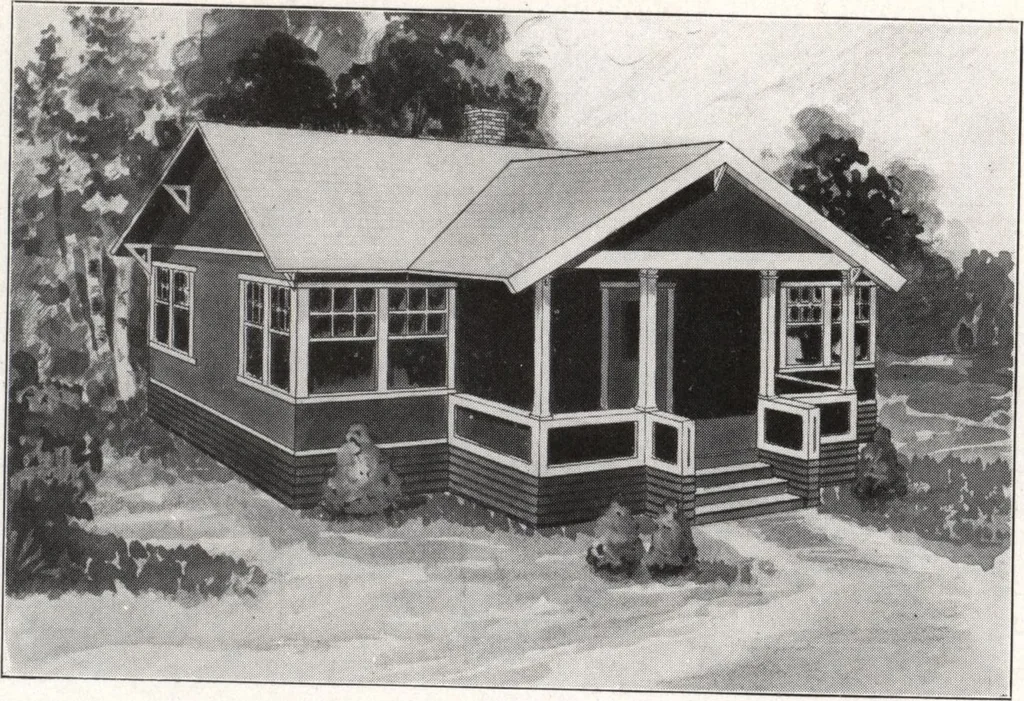
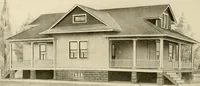
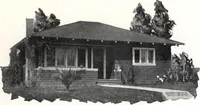
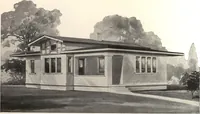
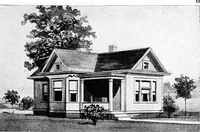
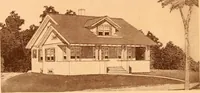
A book of plans for Lakewood lot-owners: cottages and bungalows (1913)
Lakewood Lumber & Construction Co. · Lakewood Lumber & Construction Co. · leaf 17
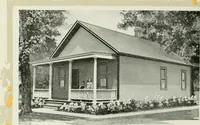
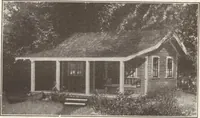
h give the house the ap-pearance of one that would cost much more money tobuild. The roof is rubberoid, and there is one chimney. A cross section is shown above which gives a fairlygood idea of the interior arrangement. It is similar to plans number three and four in thatthere are many doors and… … NUMBER 12. PRICE $578.00 KITCHEM I8X10 BED ROO/4 DINING ROOA LIVING Roonizxzr _/ 6X14^ -^^:t-- A cozy and convenient cottage is shown here whichcontains four large rooms and is one of the most popularplans with LAKEWOOD summer resorters. The living room is 12x27, bed room 12x12, diningroom 12x15…