Practical farm buildings: plans and suggestions (1906)
A. F. Hunter · F. W. Bird and Son · leaf 27
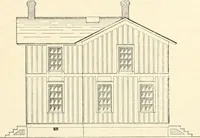
m is such that nogases reach the carriages, and Hydrex waterproofing felt between the flooringsof the carriage room cuts of the steam and gases from the manure pit. The irongutter along the rear of the stalls is covered with maple or birch plank, and thestall floors are either maple or birch.… … Fig. 46— A stable for a suburban place. E30 just above the washing floor, if desired. A hot-water heater may be installed onthe main floor, but better be in the basement, where the coal bin would be; radiatorsmay be set as desired, with one at least in rear of the box stall and one on thecarriage…
Farm plans and designs · Farm structures
Internet Archive · Building Technology Heritage Library · Public Domain Mark 1.0. Free to use for anything.