Practical farm buildings: plans and suggestions (1906)
A. F. Hunter · F. W. Bird and Son · leaf 30
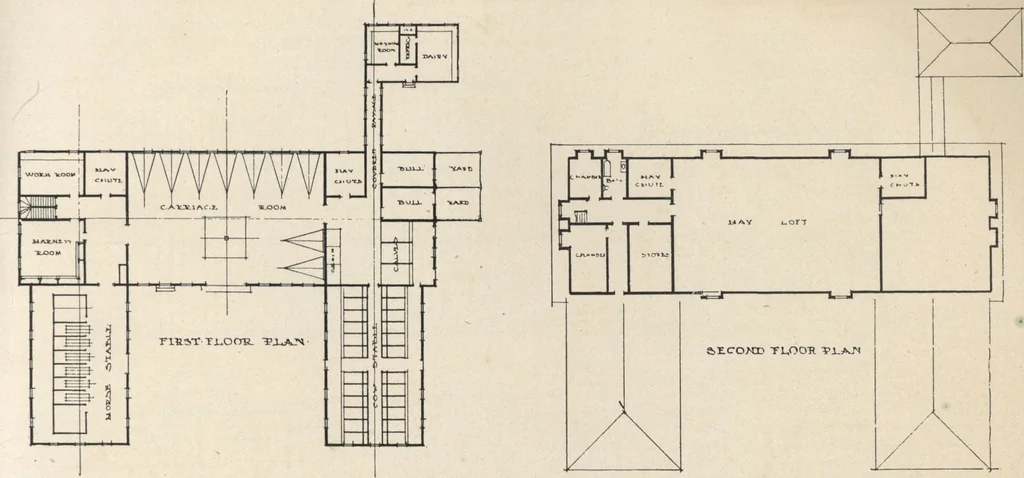
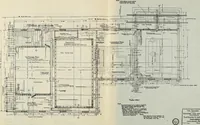
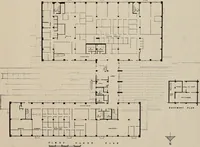
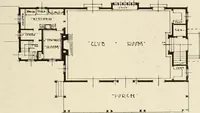
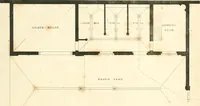
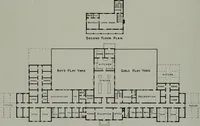
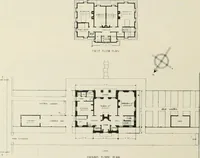
Fig. 53—Ornamental battens. Bams, Stables, etc. 29 … Fig. 54. Fig. 55. yards for the bulls, and is connected with the cow stable by a covered walk; this semi-detached dairy room avoids having the stable odors contaminatingthe milk, and aids to cleanliness of dairy utensils by ample equipment for washing and refrigerating. The second floor of the main…
Farm plans and designs · Farm structures
Internet Archive · Building Technology Heritage Library · Public Domain Mark 1.0. Free to use for anything.