A handbook of design containing tables, standards and useful information appertaining to the "steelcrete" system (1911)
The Consolidated Expanded Metal Companies · The Consolidated Expanded Metal Companies · leaf 136
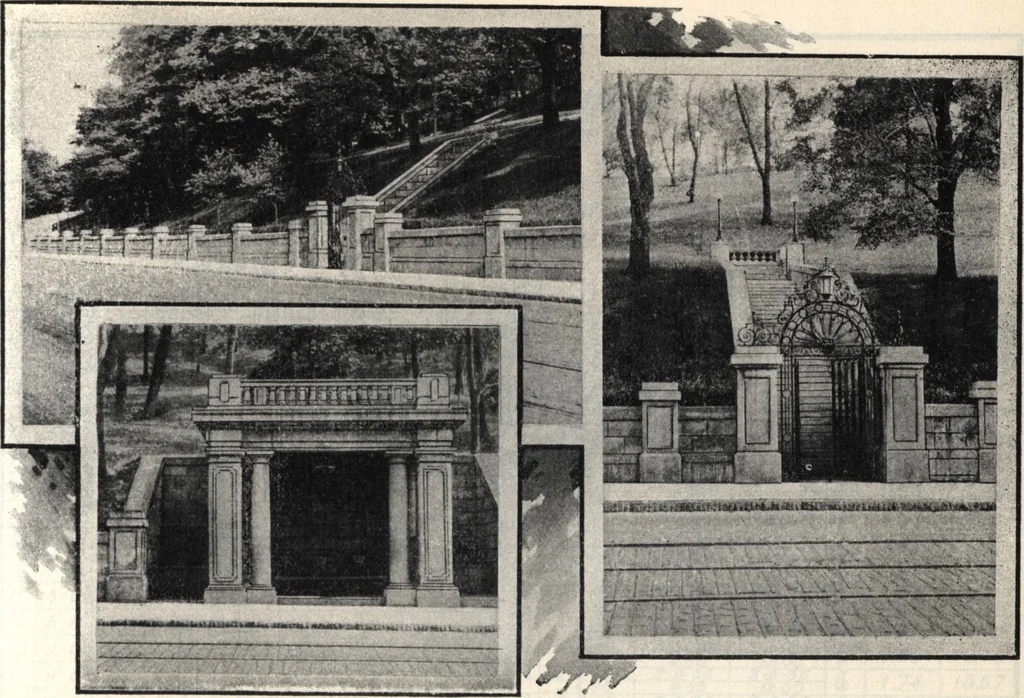
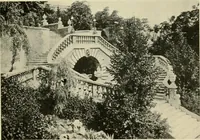
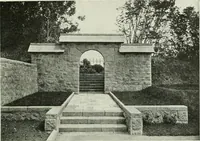
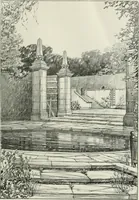
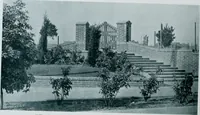
laced on back of face wall at the for Counter- counterforts. This is also indicated in the same section. The direction of the diamonds in all the mesh in fort Type: fce face wall is given in the rear elevation of Plate IV. All sheets should be lapped the length of one diamond (8) on the ends to… … Famous Howe Springs fronting the residence of M. L. Benedum, Fifth and Highland Avenues, Pittsburgh, Pa. Retaining Wallreinforced with **Steelcrete Mesh throughout. Surface finish imitation cut stone. W. H, Van Tine, landscape architect and designer. 143 1 LdDC >■H j pi > u 5