A handbook of design containing tables, standards and useful information appertaining to the "steelcrete" system (1911)
The Consolidated Expanded Metal Companies · The Consolidated Expanded Metal Companies · leaf 137
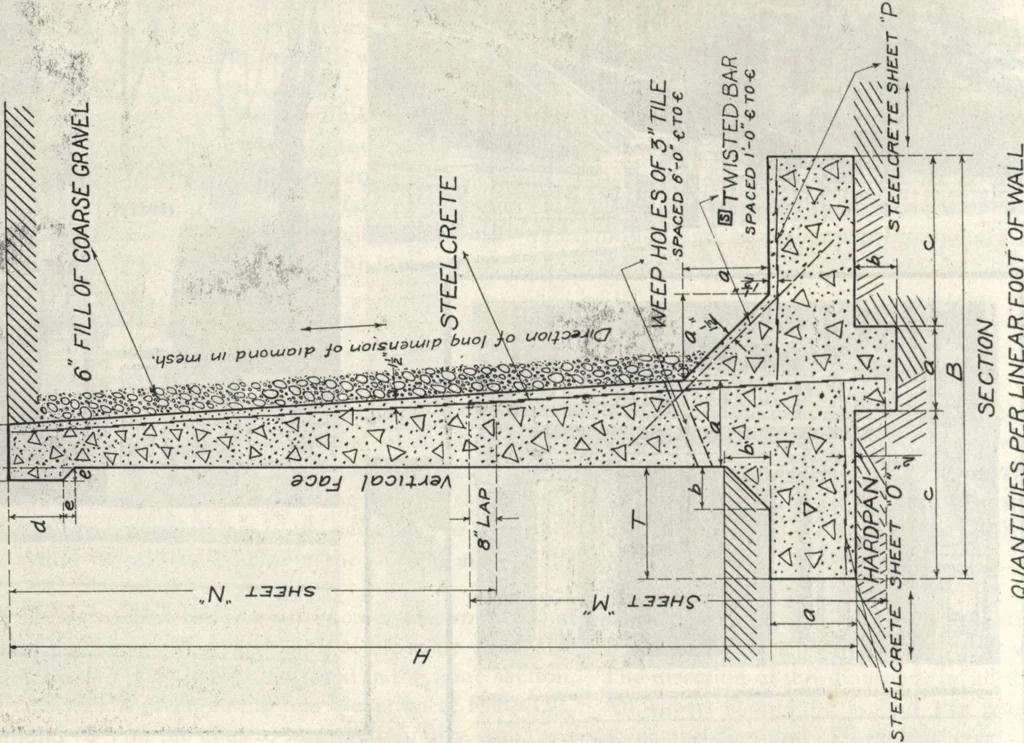
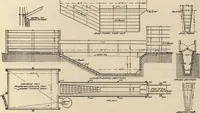
Famous Howe Springs fronting the residence of M. L. Benedum, Fifth and Highland Avenues, Pittsburgh, Pa. Retaining Wallreinforced with **Steelcrete Mesh throughout. Surface finish imitation cut stone. W. H, Van Tine, landscape architect and designer. 143 1 LdDC >■H j pi > u 5 … - t<l:,y^ 9QVJ IOOIJ.J13A t J —M rl- -J\/ ±33 HS -.w. ^T f-ldO-J ecuto y K R d 144 H 8 10 II 12 RETAINING WALL CANTILEVER TYPE LEVEL FILL DIMENSIONS Height Base B 3-0* T a o-/o 0-7 3-6* 4-0 o-i r O-di /-/ 0-9$ 4-6 i-2m 0-7/ 5-0 J-4 r-o 5-t f-6 /-/ 6-0 1-7 1-2$ 13 6-6 t-9 f-3l 14 15 7-0 rrjr r-r…