A handbook of design containing tables, standards and useful information appertaining to the "steelcrete" system (1911)
The Consolidated Expanded Metal Companies · The Consolidated Expanded Metal Companies · leaf 18
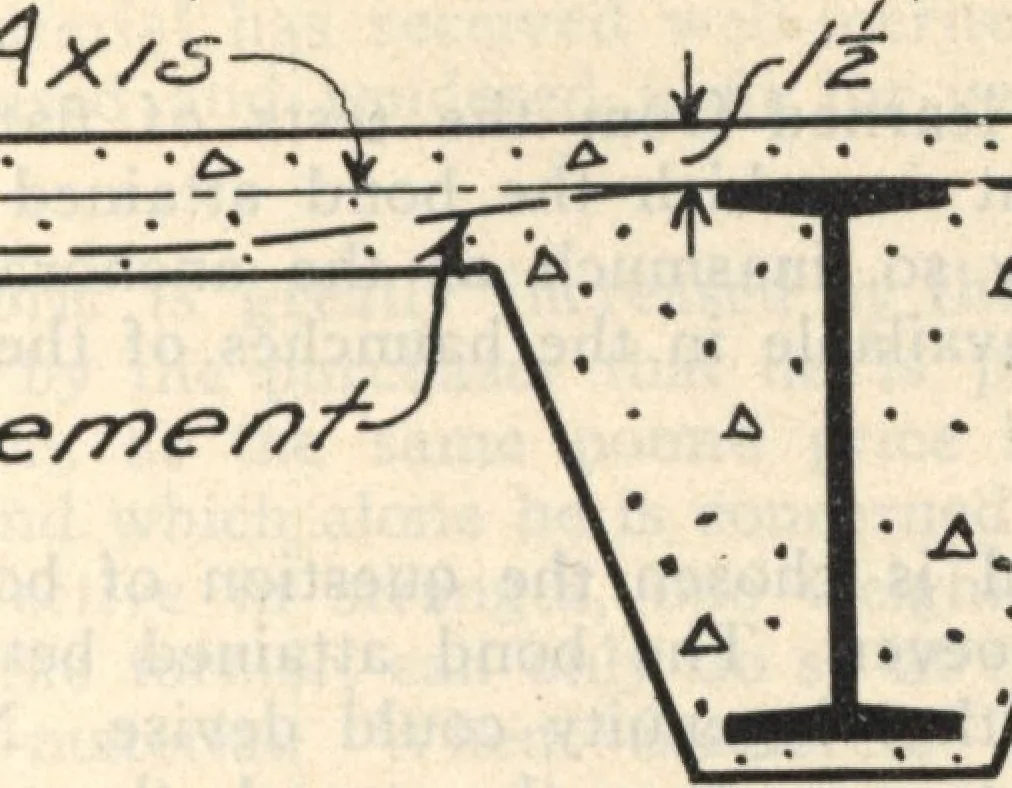
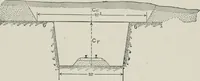
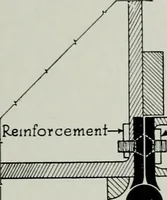
rods had been placed connecting the I-beams supporting the slabs, these rods serving as the only connection between the beams andlocated immediately outside the arch. It was impractical to gauge the tension in the tie rods dueto the enormous thrust of the arches, but that they behaved as if under… … -Effective €/e^>^ pa To/*/ c/ctpf/t 0f&/&6> shown Fig (8)—Illustrating the common method of placing the reinforcement in the constructionvn in Fig. (4). The location being at, if not below, the neutral axis at this point, and the absence of cracks in the slabs demonstrate the fact…