North American Construction Company · North American Construction Company · leaf 13
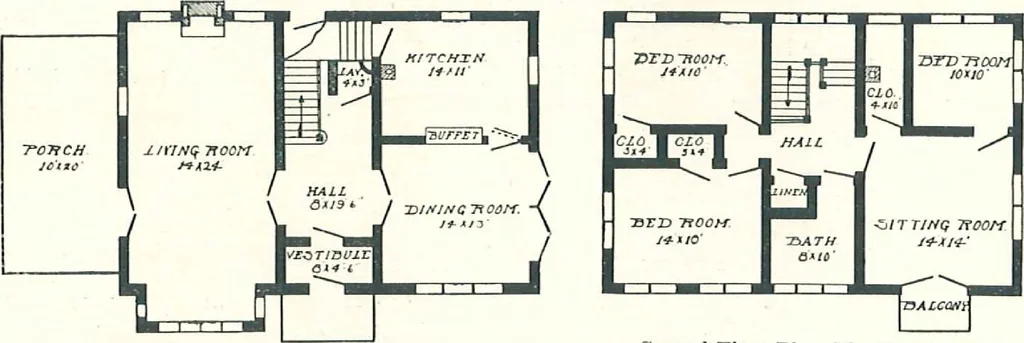
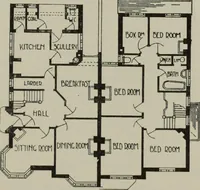
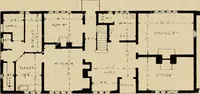
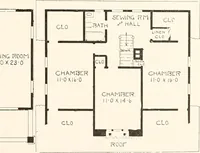
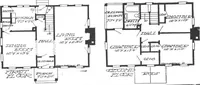
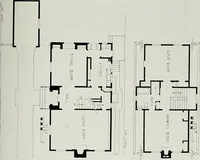
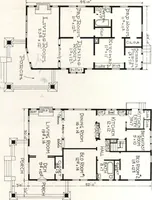
, 1-in. lumber, overlaid with shingles. X^ath and plaster or patent plaster board. AVin-dows, casement in front of house, others sUding sash. Doors, 2 ft. 8 in x 6 ft. S in.; front door, 3x7 ft.,special design. Walls, siding shingles or stucco, pergola columns, turned. Base board, stairs, and… … First Floor Plan. The Brentwood Second Floor Plan, The Brentwood J Read carefully pages 2-10, 101, and 127 of this catalog I Readi-cut [ 12 ]
Architecture, Domestic · Designs and plans · Kit houses
Internet Archive · Building Technology Heritage Library · Public Domain Mark 1.0. Free to use for anything.