North American Construction Company · North American Construction Company · leaf 17
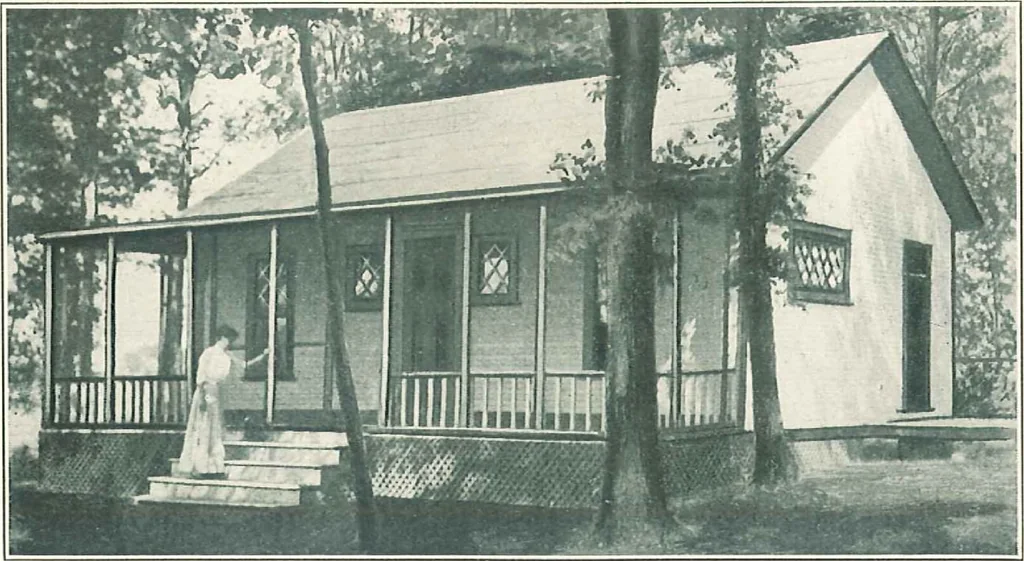
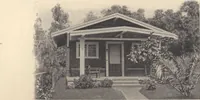
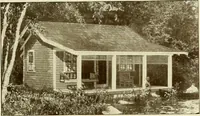
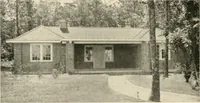
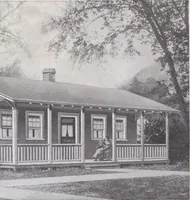
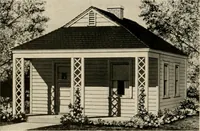
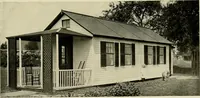
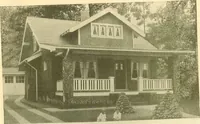
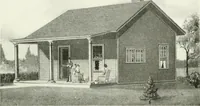
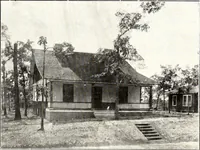
Floor Plan, The Gretna. 22 x 30 ft. No. 1 Floor Plan, The Gretna. 22 x 30 ft. No. 2 Read carefully pages 2-10, 101, and 127 of this catalog readi-cut [ 15 ]
Architecture, Domestic · Designs and plans · Kit houses
Internet Archive · Building Technology Heritage Library · Public Domain Mark 1.0. Free to use for anything.