North American Construction Company · North American Construction Company · leaf 18
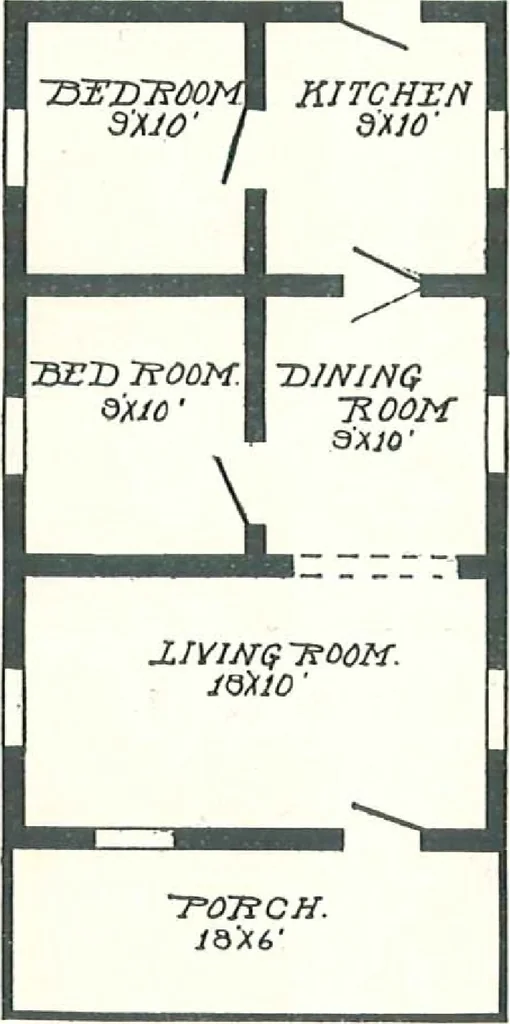
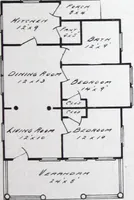
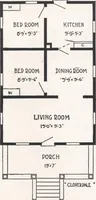
Fir.Windows, two sliding sash, glass double strength.Doors, outside, 2 ft. 8 in. x 6 ft. 8 in., inside, 2 ft. S in. x 6 ft. 8 in.; double-action door between dining room and kitchen; front door, upper half glass.Turned porch columns and railing.Front steps.Hanlware, locks, hinges, knobs, nails,… … Floor Plan, The Chester IMITATORS ARE TRYING HARD TO MATCH^ ALADDIN PRICES. BUT IT IS HOPELESS TO TRYTO MATCH ALADDIN DOLLAR-A-KNOT QUALITY Read carefully pages 2-10, JO I, and 127 of this catalog [ 17 ]
Architecture, Domestic · Designs and plans · Kit houses
Internet Archive · Building Technology Heritage Library · Public Domain Mark 1.0. Free to use for anything.
![An illustration from Bicknell's village builder. Elevations and plans for cottages, villas, suburban residences, farm houses [etc.] also exterior and interior details for public and private buildings, with approved forms of contracts and specifications. Containing fifty-five plates drawn to scale (1872)](https://img.insideoutlibrary.com/img/200/ia-bicknellsvillage00bick-50-29.webp)