North American Construction Company · North American Construction Company · leaf 28
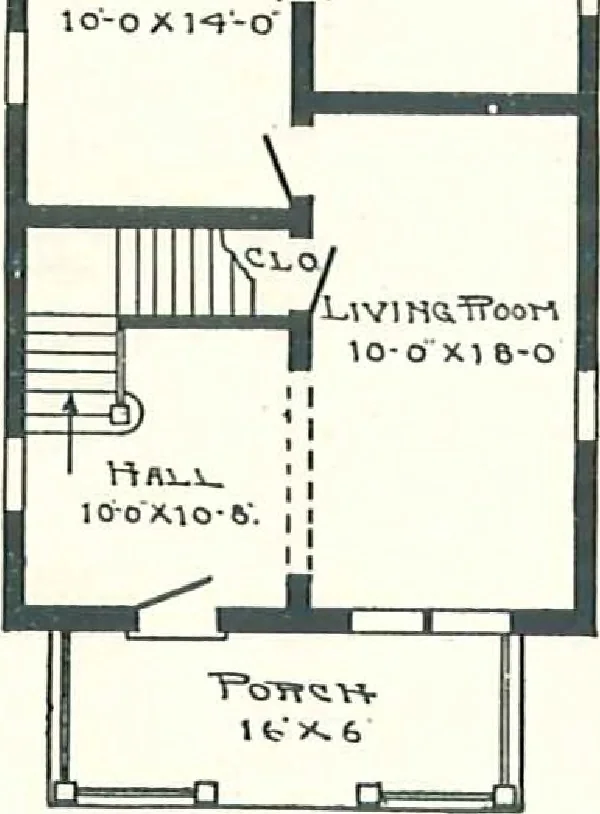
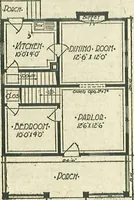
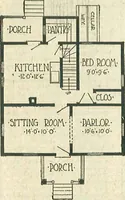
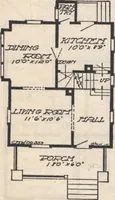
slor or patent plaster board. Base board, stairs, and all interior trim and finish clear and knotlessOregon Fir. Turned porch columns and railing.Windows, two slid-ing sash, double-strength glass.Doors, outside, 2ft. 8 in. X 6 ft.8 in., inside, 2ft. 8 in. X 0 ft.8 in.; double-action door be-tween… … First Floor Plan, The Elgin
Architecture, Domestic · Designs and plans · Kit houses
Internet Archive · Building Technology Heritage Library · Public Domain Mark 1.0. Free to use for anything.