North American Construction Company · North American Construction Company · leaf 34
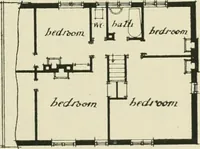
hingles.Roof, 1-in lumber, overlaid with shingles.Lath and pla.ster or patent plaster board.Windows, two sliding sash, double-strength glaiss. One special group of windows.Base board, .stair.s, and interior finish clear antl knotless Oregon Fir.Doors, outside, 2 ft. 8 in. x 6 ft. 8 in., inside, 2… … The eas^iefit, quickesf, cheapest way — the Aladdm way. Mrs. W. D. Meehan, R. F. D. No. 1, Asheville. N. C. Read carefully pages 2-10, 101, and 127 of this catalog [ 33 J
Architecture, Domestic · Designs and plans · Kit houses
Internet Archive · Building Technology Heritage Library · Public Domain Mark 1.0. Free to use for anything.