North American Construction Company · North American Construction Company · leaf 41
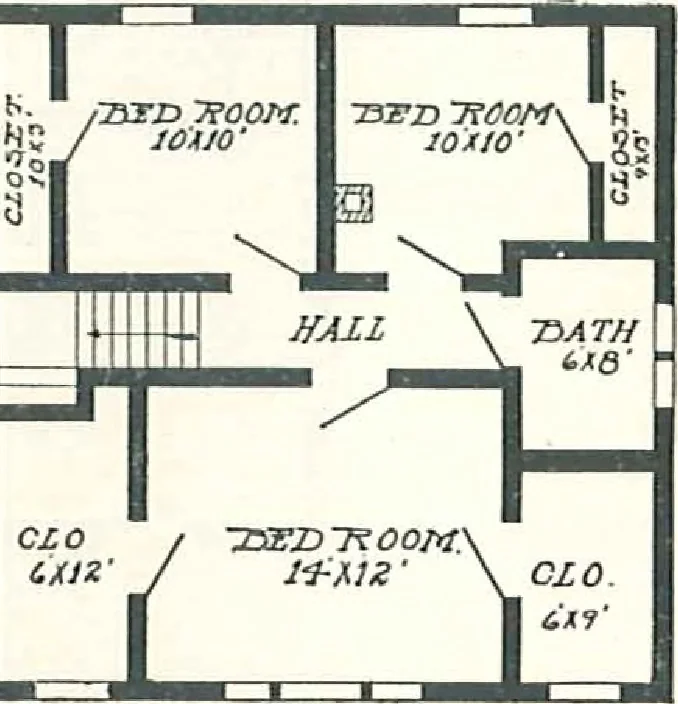
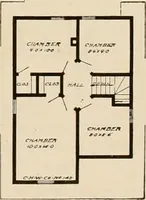
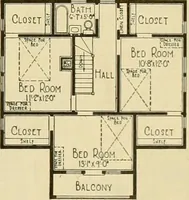
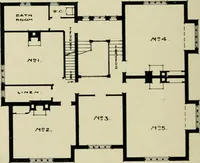
ss. Sub-floor. Building paper.Sheathing, 1-in. Bevel siding or shingles for side walls.Roof, 1-in. lumber, overlaid with shingles.Latli and plaster or patent plaster board.Ease Ijoard, stairs, and all in-terior trim and finish clear and knotless Oregon Fir.Windows, two sliding sash,… … Complete instructions and illustrations for erecting. Second Floor Plan, The Carolina IMITATORS OP THE ALADDIN HOUSE CAN ONLY HOPE TO FOL-LOW THE TRAIL BLAZED BY ALADDIN QUALITY, SERVICE, ANDECONOMY, THEY CAN NEVER EQUAL ALADDIN SATISFACTION \ Home-owning hearts are Happiesf Read carefully pages…
Architecture, Domestic · Designs and plans · Kit houses
Internet Archive · Building Technology Heritage Library · Public Domain Mark 1.0. Free to use for anything.