North American Construction Company · North American Construction Company · leaf 45
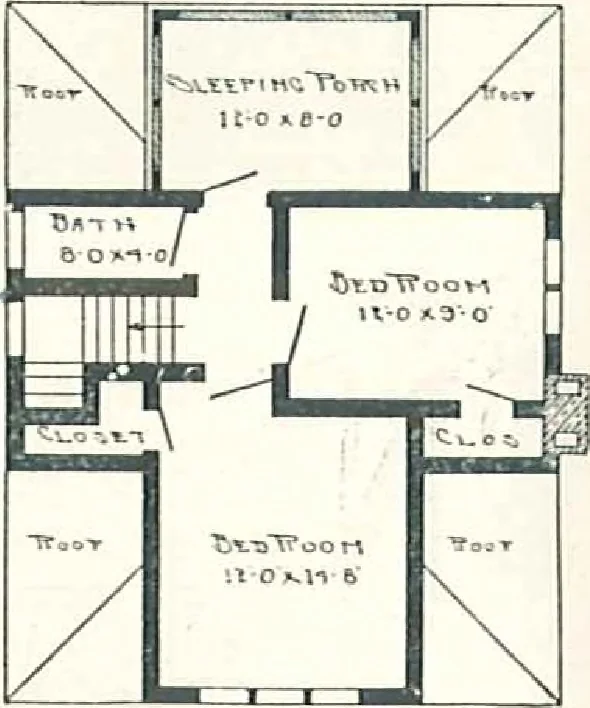
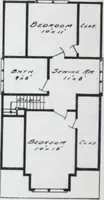
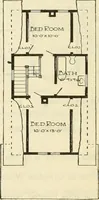
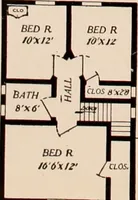
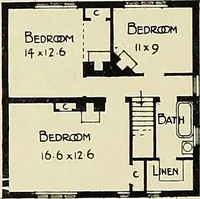
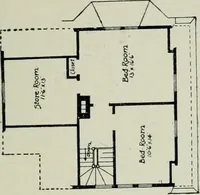
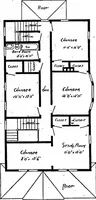
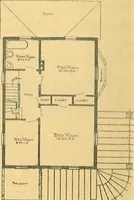
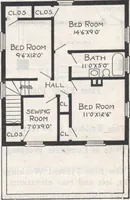
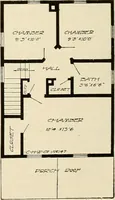
alls, siding, finst story; shingles, secondstory. Itoof, 1-in. lumber, overlaid with shin-gles. Lath and plaster or patent plaster board.Base board, stairs, and al! interior trim andfinish clear and knotle.^s Oregon Fir. Win-dows, two sliding sash, double-strength glass.Doors. 2 ft. 8 in. x 6 ft. 8… … 2d Floor Plan. The Aidmore THE SHERWOOD ^^■^ ADMIRERS of large verandas andI \ ^^-^^^S^t sensible lines are offeredJ /\ the popular Michigan type. Theg /» Sherwood. This design is one1 \ for the fresh air lover. A largesleeping porch is arranged in the dormer,breaking the front roof, with four…
Architecture, Domestic · Designs and plans · Kit houses
Internet Archive · Building Technology Heritage Library · Public Domain Mark 1.0. Free to use for anything.