North American Construction Company · North American Construction Company · leaf 57
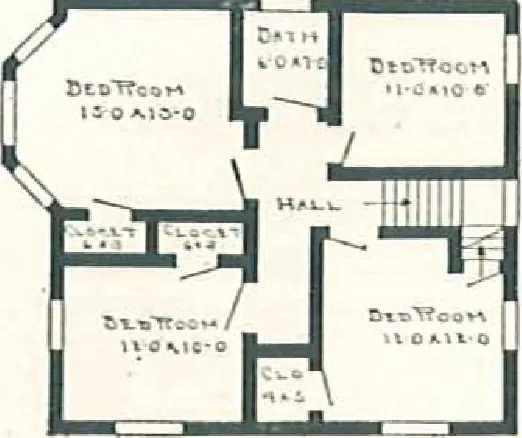
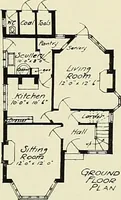
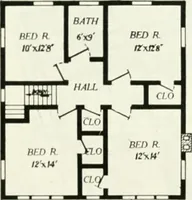
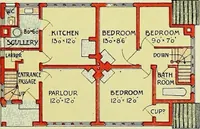
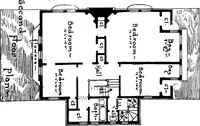
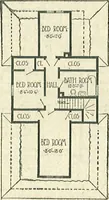
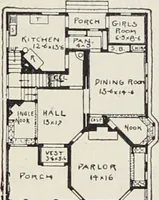
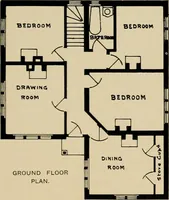
. Roof, I-in.lumber, overlaid with shingles. Lath and plasteror i>atent plaster board. Base board, stairs, andall interior trim and finish clear and knolle.=sOregon Fir. Windows, two sliding sash, double-strength gla.ss. Door.s, 2 ft. 8 in. x 6 ft. 8 in.;front door, 3x7 ft., special design,… … THE FARMSTEAD W^ k LARGE and commodious farm I A house of the square type. First i / % floor is divided into four square C/^ rooms. The addition at rear of-* *• house provides plenty of spacefor wash room and large and useful porch.The pantry is also placed in the addition.Kitchen and dining room…
Architecture, Domestic · Designs and plans · Kit houses
Internet Archive · Building Technology Heritage Library · Public Domain Mark 1.0. Free to use for anything.