North American Construction Company · North American Construction Company · leaf 60
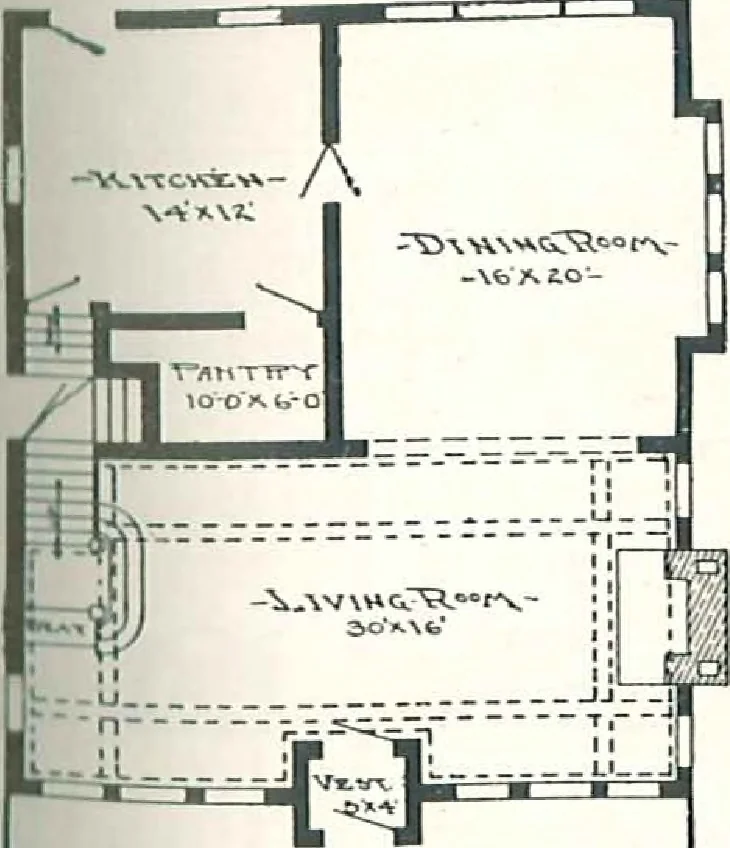
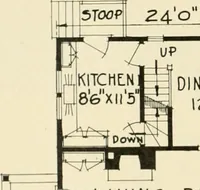
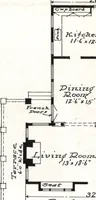
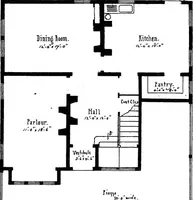
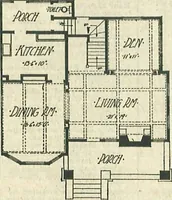
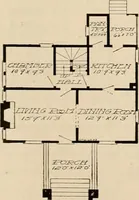
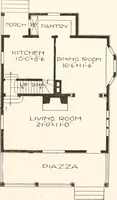
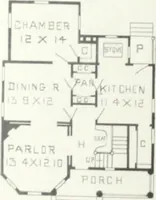
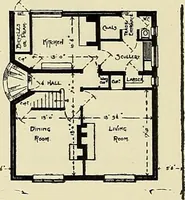
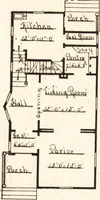
large bay window in din-ing room with built-in seat is an attractive feature. Note the floor plan. It showsliving room 16 x 30 ft. with open stairway, built-in bookcase, beamed ceiling, and squarecolumns in arch, extra large dining room, kitchen, grade entrance, and up stairs isshown billiard room,… … rir.st Floor Plan. TheMassachusetts All lumber .selected Yellow Pine, Red Cedar, and Huron Pine.Height of ceiling, 9 ft. finst floor; 8 ft. .second floor.Sill, 8 X 10 in. Studding, 2x4 in. Pafter.s, 2 x 6 in.Joists, 2 X 10 in. down and 2 x 10 in. up stairs.Flooring, clear and knotless. Sub- floor.…
Architecture, Domestic · Designs and plans · Kit houses
Internet Archive · Building Technology Heritage Library · Public Domain Mark 1.0. Free to use for anything.