North American Construction Company · North American Construction Company · leaf 61
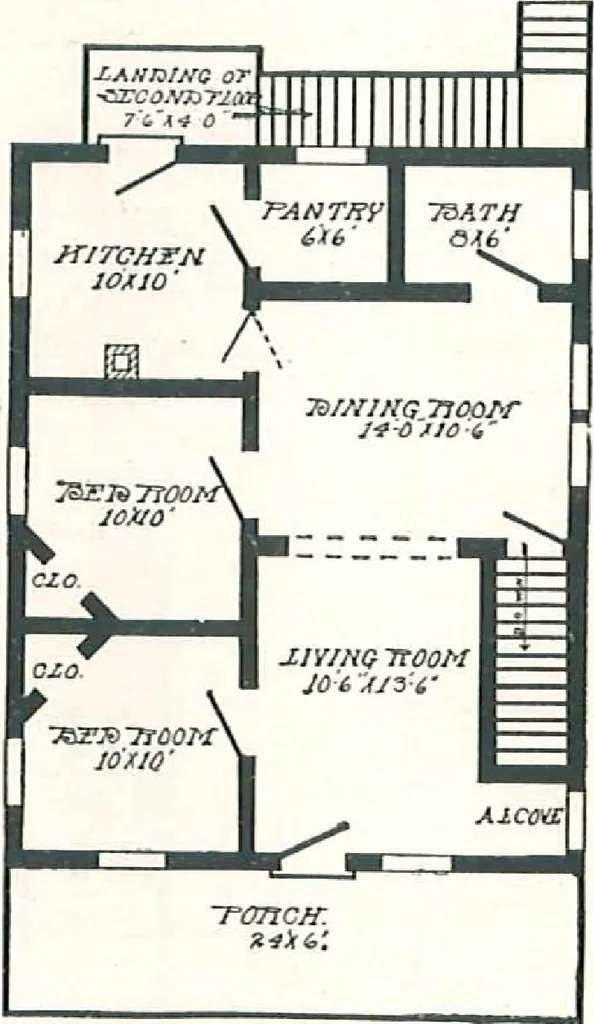
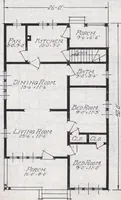
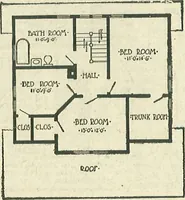
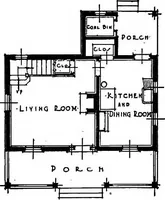
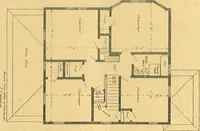
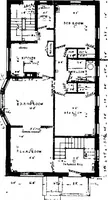
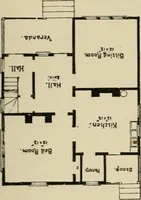
r .shingles.Lath and plaster or patent plaster board.Base board, stairs, and all in-terior trim and finish clear and knotless Oregon FirWindows, two sliding sa.sh, glass double strength.Doors, outside, 2 ft. 8 in. x 6 ft. 8 in., inside, 2 ft. 8 in. x 6 ft. 8 in.; double-action door between dining… … Second Floor Plan, The Duplex ALADDIN HAS NO COMPETITION. BUT PLENTY IMITATION J Jgecrc/ carefully pages 2-JO, 101, and 127 of this catalog j Readi-cut | [ 62 ]
Architecture, Domestic · Designs and plans · Kit houses
Internet Archive · Building Technology Heritage Library · Public Domain Mark 1.0. Free to use for anything.