North American Construction Company · North American Construction Company · leaf 90
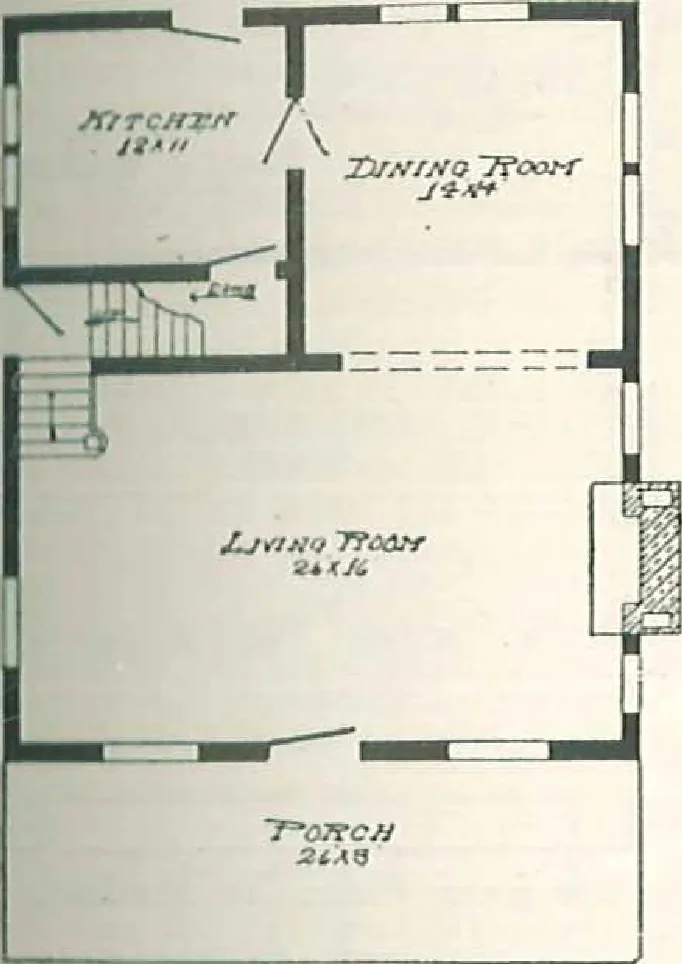
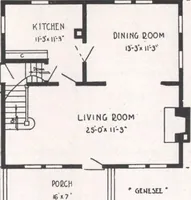
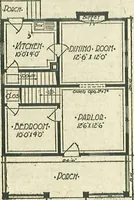
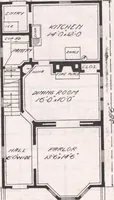
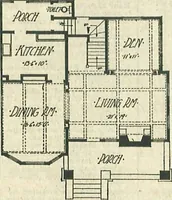
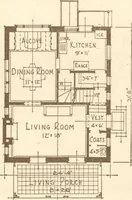
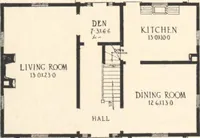
nterior trim and finish clear and knotle.ss Wincfmv.s two sliding sash, double-strength glass. One three-grouiJ window. Tavo two-group. ,„...,Doonsroutside, 2 ft- 8 in. x 6 ft.. S in., mside. 2 ft, S in. x 6 ft. 8 in.; double-action door between dining room and kitchen; front door, special… … First Floor Plan, The Romeo Complete instructions and • erecting.
Architecture, Domestic · Designs and plans · Kit houses
Internet Archive · Building Technology Heritage Library · Public Domain Mark 1.0. Free to use for anything.