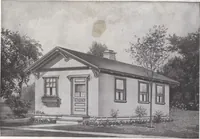
American carpenter and builder, august 1906 (1906)
American Carpenter and Builder Co. · American Carpenter and Builder Co. · leaf 49
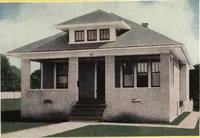
way between the reception hall and kitchen. The re-ception hall is separated from the living room by acolumned archway. The stairway leading to thesecond floor is wide, simple in construction, yet pleas-ing in appearance. The second floor has four bedrooms, a sewing roomand two bathrooms. Each room…
Rough carpentry · Architecture · Designs and plans
Internet Archive · Building Technology Heritage Library · Public Domain Mark 1.0. Free to use for anything.