Architectural details for every type of building : a practical drafting room guide for contractors, builders, lumber dealers, millmen, draftsmen and architects. (1921)
William A. Radford · William A. Radford · leaf 118
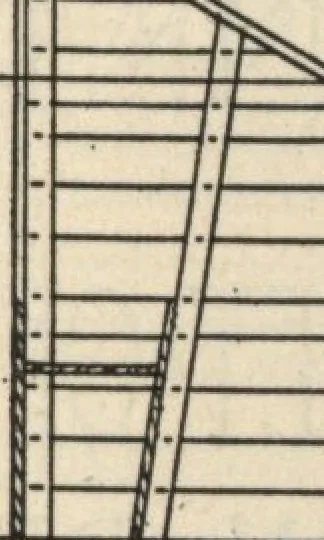
SASH CEILING- End Brace TWO IN EACH END.SCALE >a=1;0 -Ti 1i- HEADER- ± Window Head SCALE &« 1-0 ->Zi5Wm TOJOIST AND TRU55 . ±± D.iM.FLOQBIHGi, … EC 4-2x10CiIRDERS-^3^ flVW flORSEJTALL ■ .t.-T.-A: -:-V:-; v>.V-/;y>..- St 2-2x6PIATE- 2x6STUDDING T 2>j 6 RIBBON i—i =rft r&x&mis Spiers undeic posts- --J2-2x6 SILL^At FOOTING V Cbqm Section scale ^ St Earn Details 3CALE5 tUfricr Details of Gothic or Curving- Roof Barn, 122…