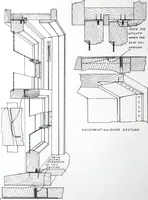
Architectural details for every type of building : a practical drafting room guide for contractors, builders, lumber dealers, millmen, draftsmen and architects. (1921)
William A. Radford · William A. Radford · leaf 13
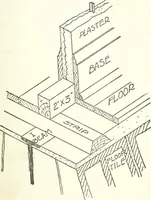
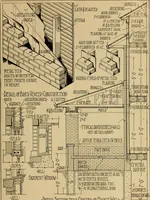
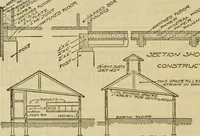
e studding andtherefore opens up a gap between thefloor and base, being more pronouncedat the second floor-level because ofthe greater depth of shrinkable mate-rial existing there between the top ofthe sub-floor and the bearing-surfaceof the joists. A gap of l/2 inch ormore is not an uncommon… … DOXftlEATM/lfiG0UWE160/lGEfl7Etf i^U^ PLATE *^W/^v^W/«c&i4WAv^^^j.PAv<<!* x\^B\^^^5^ 2321 I xyw\v ^rimicuALL IfGQflCmEMLL G0flGR,ETEf00Tl/1G tfiLH o arm fl2 . »■ . . ... A • * C*1 — • • A • . ■ *0 J> ■ . ■ 0. IratraYiwJirai/ifiteifwttitoT. NUUCAlt, WAGE A/16LE Wall toio/i or Bw^k.…